
Inscription par: PropTX - IDX / Listed By: Royal Lepage Certified Realty
3406 Buena Vista Court Oakville, ON L6L 6W6
En vigueur
1 365 873 $ (USD)
HORAIRES DES PORTES OUVERTES
-
OUVERTESSam, Août 292:00 pm - 4:00 pm
-
OUVERTESDim, Août 302:00 pm - 4:00 pm

Description
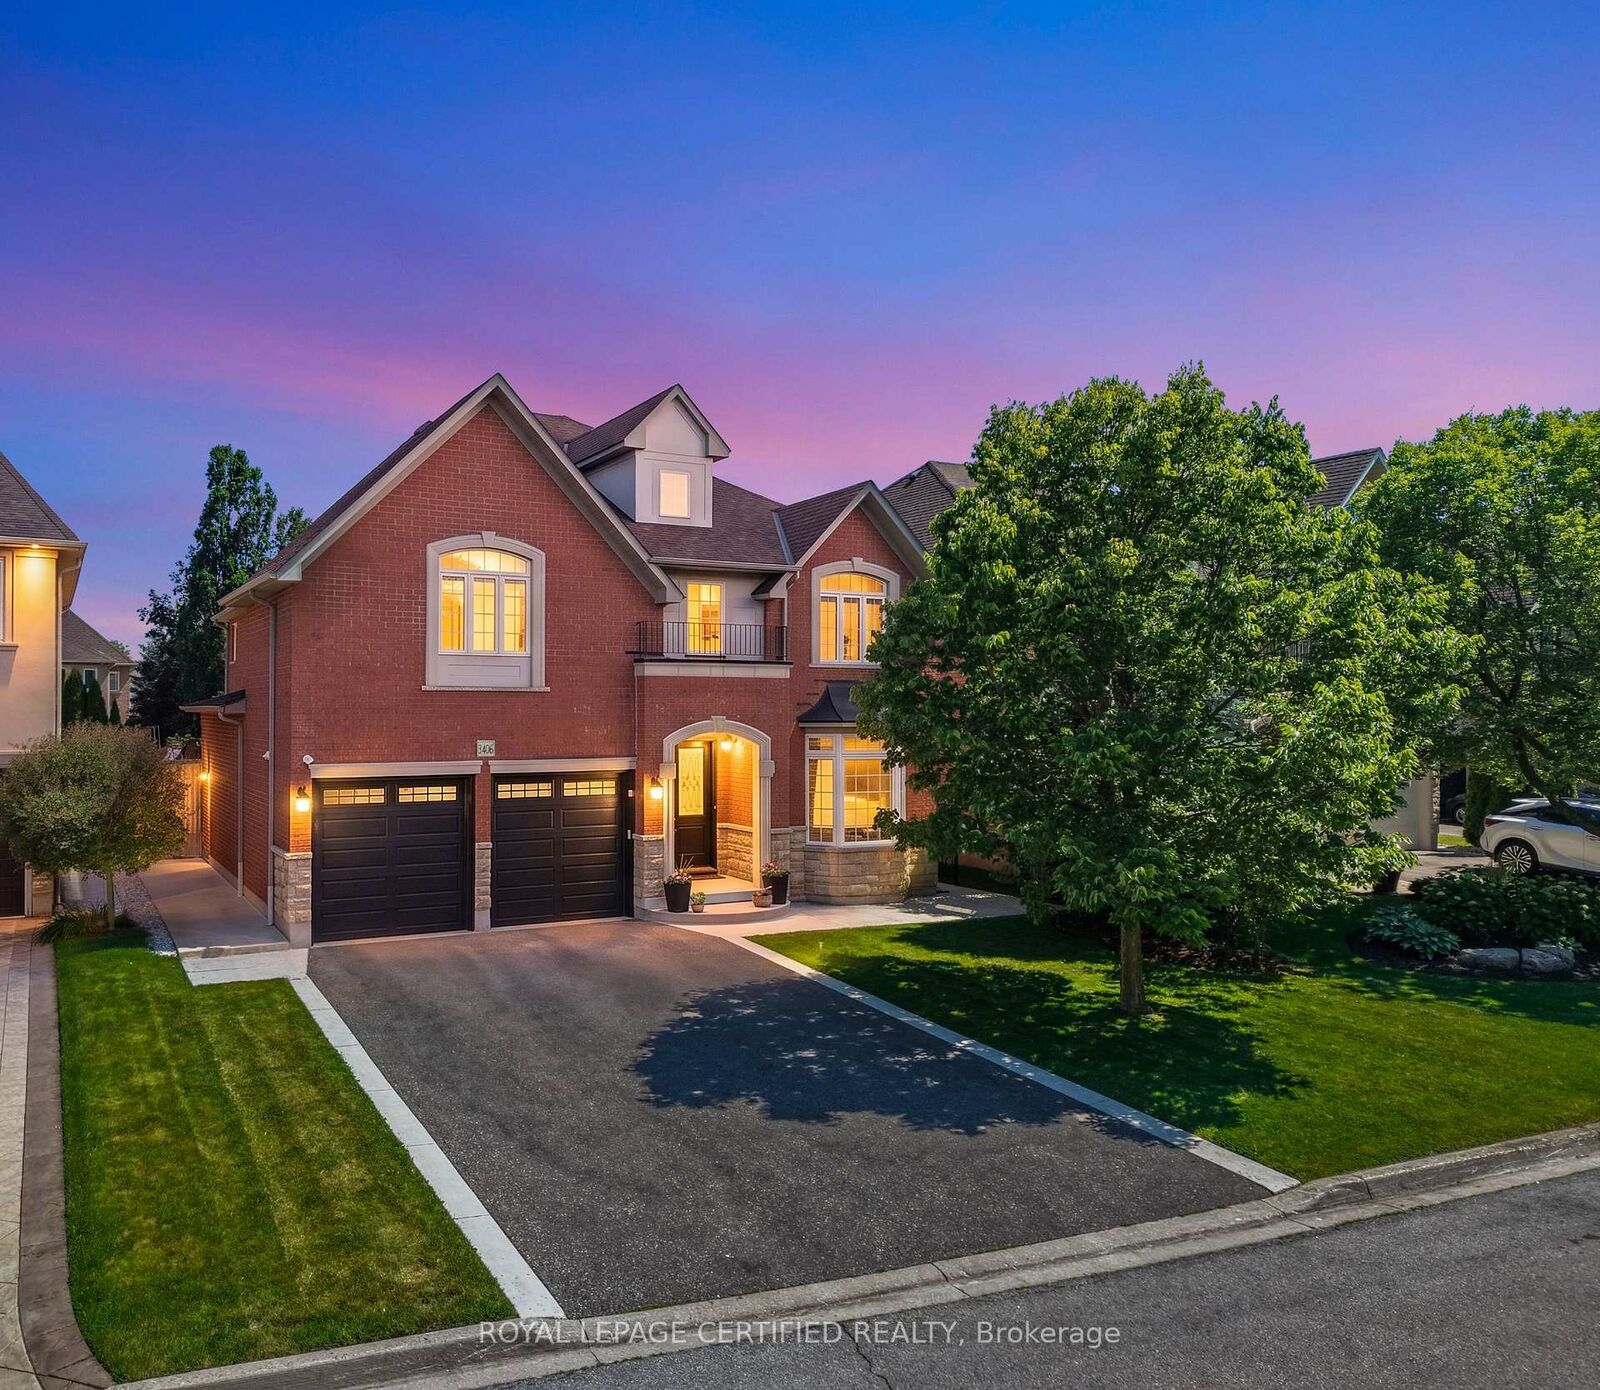
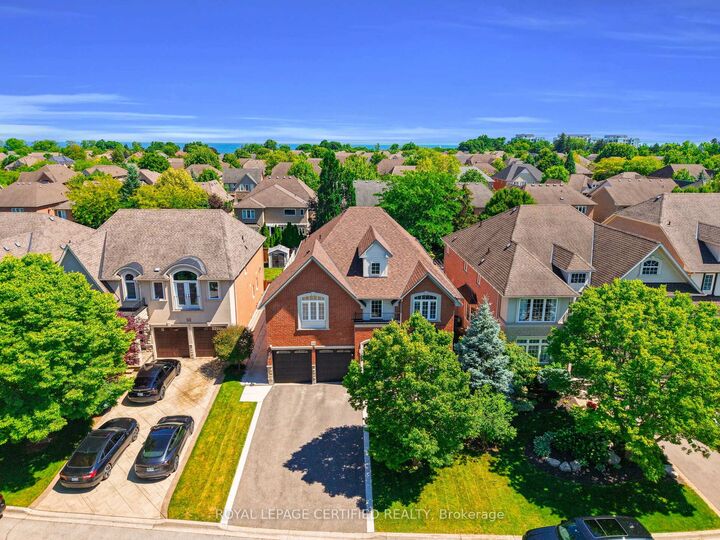
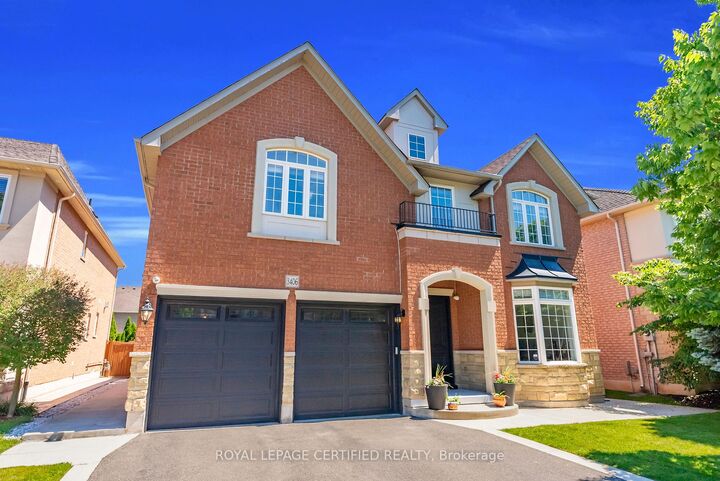
Located just steps from the shores of Lake Ontario in Oakville's prestigious LAKESHORE WOODS community, this EXECUTIVE RESIDENCE is tucked away on a quiet, family-friendly COURT and showcases timeless curb appeal with an elegant BRICK & STONE EXTERIOR + NO SIDEWALK. Situated on a RARE 140-FOOT-DEEP POOL-SIZED LOT with an impressive APPROX. 50-FOOT FRONTAGE, this home offers exceptional outdoor living. A RARE 3-CAR GARAGE and EXTRA-WIDE DRIVEWAY provide parking for 7 VEHICLES. Extensively upgraded with $$$ invested, this home offers OVER 5,500 SQ. FT. OF LUXURY LIVING SPACE (approx. 3,700 Sq. Ft. above grade) featuring SOARING 9.5-FOOT CEILINGS on the main floor, stained HARDWOOD FLOORS, elegant WAINSCOTING, a PRIVATE HOME OFFICE, FORMAL DINING ROOM, and an ADDITIONAL FAMILY ROOM. The CHEF-INSPIRED KITCHEN boasts PREMIUM KITCHENAID APPLIANCES, abundant cabinetry, a COFFEE STATION/CHEF'S DESK, breakfast area, and a DOUBLE-SIDED FIREPLACE. A EUROPEAN TILT-AND-TURN PATIO DOOR (2024) opens to a PROFESSIONALLY LANDSCAPED BACKYARD featuring a new Stone Patio, vegetable and herb gardens, and ample space for a RESORT-STYLE POOL. Upstairs offers 4 SPACIOUS BEDROOMS, each with a beautifully renovated ENSUITE featuring Quartz Countertops, new vanities, hardware, toilets, and Tushy-Style Bidets. MOST WINDOWS HAVE BEEN REPLACED. The luxurious PRIMARY SUITE offers a SEPARATE SITTING AREA, a ROOM-SIZED WALK-IN CLOSET WITH CENTER ISLAND, and a SPA-INSPIRED 5-PIECE ENSUITE with DUAL QUARTZ VANITIES, a JACUZZI TUB, and separate shower. The PROFESSIONALLY FINISHED BASEMENT features a 5TH BEDROOM, FULL BATHROOM, FULL KITCHEN WITH STAINLESS STEEL APPLIANCES, an expansive RECREATION AREA, and projector - perfect for GUESTS, IN-LAWS, OR ENTERTAINING. An EXCEPTIONAL OPPORTUNITY to own a meticulously upgraded home in one of Oakville's most sought-after LAKESIDE COMMUNITIES, just minutes to SCENIC TRAILS, TOP-RATED SCHOOLS, BRONTE VILLAGE, PARKS, SHOPPING, DINING, QEW & GO TRANSIT
MLS®:
W13710876
W13710876
Les impôts
$10,308(2025)
$10,308(2025)
Catégorie
Single-Family Home
Single-Family Home
Style
2-Storey
2-Storey
Ville
Regional Municipality of Halton
Regional Municipality of Halton
Communauté
1001 - Br Bronte
1001 - Br Bronte
Listed By
Royal Lepage Certified Realty
Source
PropTX - IDX
Dernière vérification Août 29 2026 à 8:57 PM EDT
PropTX - IDX
Dernière vérification Août 29 2026 à 8:57 PM EDT
Détails sur les salles de bains
Caractéristiques Intérieures
- Water Softener
- Garburator
- Water Purifier
- Carpet Free
- Water Heater Owned
Caractéristiques de la propriété
- Cheminée: Natural Gas
- Foundation: Poured Concrete
Chauffage et refroidissement
- Forced Air
- Central Air
Informations sur les sous-sols
- Finished
Informations sur le pool
- None
Caractéristiques extérieures
- Brick
- Stone
- Toit: Asphalt Shingle
Informations sur les services publics
- Sewer: Sewer
- Fuel: Gas
- Energy: Energy Certificate: No
Garage
- Built-In
Stationnement
- Private
Étages
- 2
Disclaimer: Copyright 2026 Toronto IDX. All rights reserved. This information is deemed reliable, but not guaranteed. The information being provided is for consumers’ personal, non-commercial use and may not be used for any purpose other than to identify prospective properties consumers may be interested in purchasing. Data last updated 8/29/26 13:57

