
Inscription par: ITSO / Listed By: Casora Realty Inc.
2511 Lakeshore Road W 216 Oakville, ON L6L 6L9
En vigueur (22 Jours)
575 033 $ (USD)
Description
MLS®:
40854317
40854317
Les impôts
$4,676
$4,676
Catégorie
Single-Family Home
Single-Family Home
Année de Construction
1989
1989
Ville
Regional Municipality of Halton
Regional Municipality of Halton
Listed By
Bonnie Spurrell, Casora Realty Inc.
Source
ITSO
Dernière vérification Août 29 2026 à 7:49 PM EDT
ITSO
Dernière vérification Août 29 2026 à 7:49 PM EDT
Détails sur les salles de bains
- Salles de bains: 2
Caractéristiques Intérieures
- None
- Laundry: In-Suite
- Dishwasher
- Dryer
- Range Hood
- Refrigerator
- Stove
- Washer
- Windows: Window Coverings
- Disposal
Informations sur le lot
- Greenbelt
- Urban
- Shopping Nearby
- Place of Worship
- Public Transit
- Trails
- Ample Parking
Chauffage et refroidissement
- Forced Air
- Natural Gas
- Central Air
Informations sur le pool
- Indoor
Informations sur le condo
- Frais: $975
Caractéristiques extérieures
- Toit: Flat
Informations sur les services publics
- Utilities: High Speed Internet Avail, Phone Available, Cable Available
- Sewer: Sewer (Municipal)
Garage
- Garage
Stationnement
- Inside Entry
- Exclusive
- Total: 1
- Assigned
Étages
- 1
Surface Habitable
- 1,239 pi. ca.
Disclaimer: Listing content protected by copyright and licensed by Information Technology Systems Ontario: Data last updated: 8/29/26 12:49


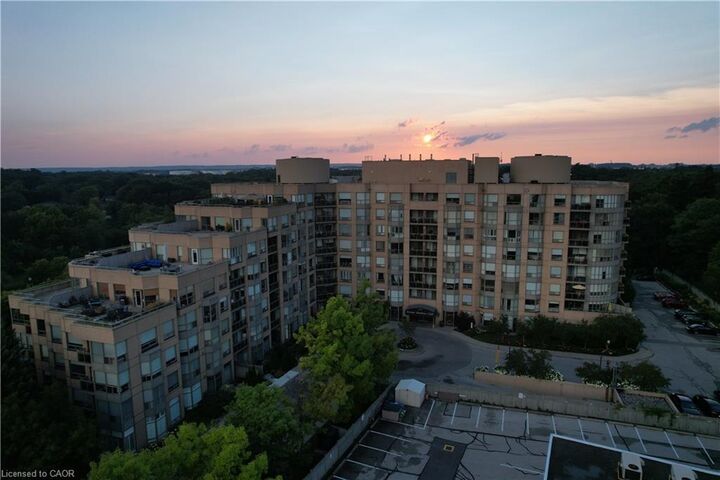
Spacious Brigantine 2 model. Unit has updated luxury vinyl flooring, updated kitchen with stone countertops and stainless steel appliances. Insuite stacking laundry in utility room with extra storage. Generous closet space throughout the suite including 2 closets in the primary bedroom. Owned parking space (P2 #84) is right by the door. Building also features abundant guest parking which is nice in such a popular waterfront area. Locker #111 located on P2.