2370 Eden Valley Drive Oakville, ON L6H 6K9
Inscription par: PropTX - IDX / Listed By: Bay Street Group Inc.

  2370 Eden Valley Drive Oakville, ON L6H 6K9

En vigueur
1 085 510 $ (USD)
5
CAC
4
SDB
2000-2500
PI. CA.

Description

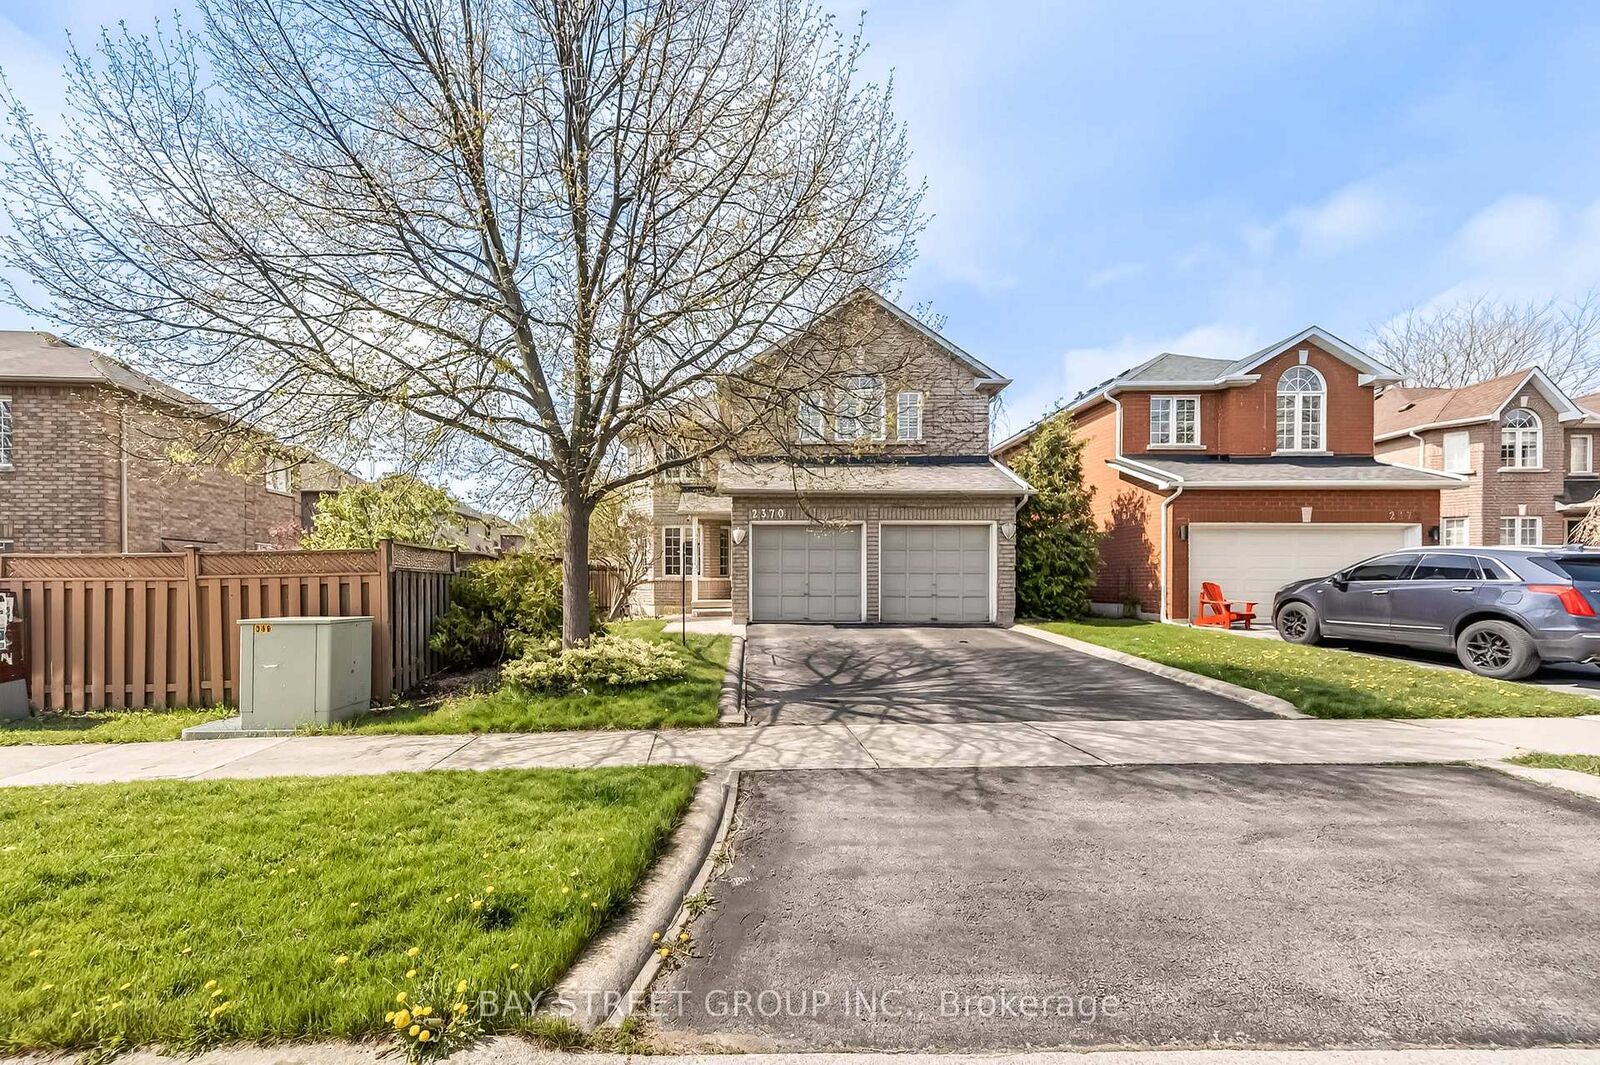
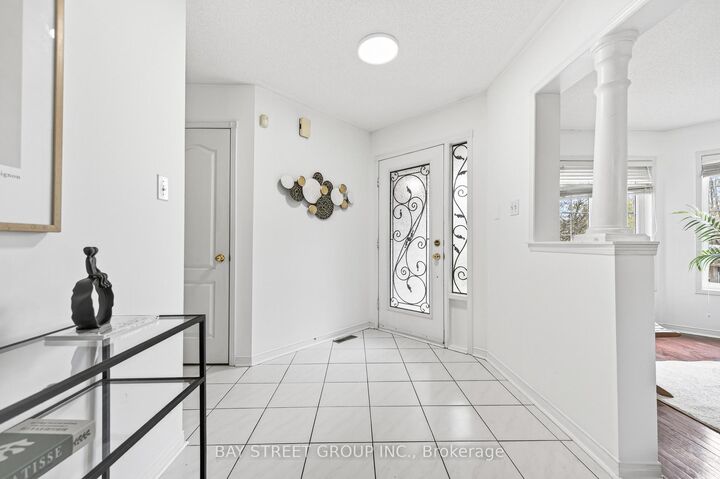
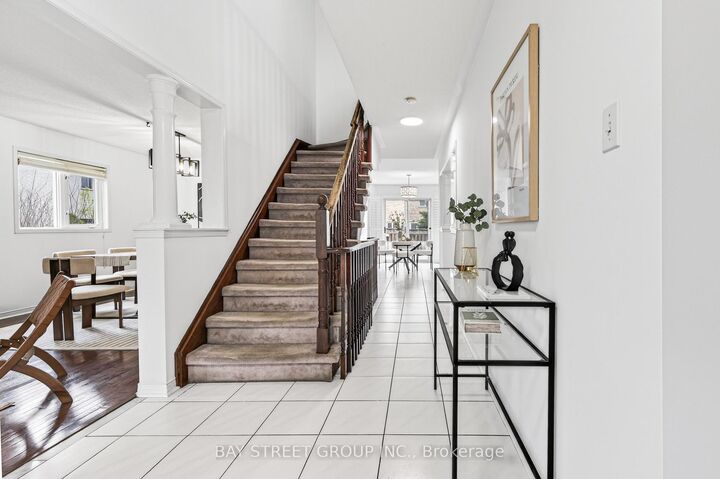
A Rare Offering In River Oaks -This Spacious, comfortable, functional home In one of Oakville's most sought-after family communities. With 3,500 square feet of living space on 3 levels, a spa-like gardens and pool, 4 generously sized bedrooms plus a fully finished basement with an additional bedroom and full bathroom, this home offers exceptional versatility for growing families or multi-generational living. The open concept living and dining area, create an elegant atmosphere perfect for entertaining. The bright south-facing family room, anchored by a cozy gas fireplace-creating the perfect balance of warmth and sophistication. The bright, eat-in kitchen opens up to a stunning backyard oasis with spa-like pool, perfect for relaxing, playing, or hosting summer BBQs. Hardwood and ceramic floors on main level. Upstairs, the spacious primary suite is a true retreat, featuring a walk-in closet, 5-piece ensuite and a cozy sitting area ideal for reading or unwinding after a long day. Each additional bedroom offers ample room and natural light, ensuring comfort for the whole family. The finished basement expands your living space with a fifth bedroom, full bathroom, a large open area with two-sided fireplace, that can be customized as a home office, gym, entertainment lounge, or creative studio. Much More Located within the top-ranking White Oaks Secondary school with IB,this home is ideal for families seeking quality education. Just 10 minutes to the GO Station and 8 minutes to QEW and HWY 407, you'll enjoy effortless commuting. Surrounded by the natural beauty of Sixteen Mile Creek, and close to Glen Abbey Golf Club, Trafalgar Memorial Hospital, restaurants, supermarkets, and everyday amenities.

MLS®:
W13519114
Les impôts
$7,259(2026)
Catégorie
Single-Family Home
Style
2-Storey
Ville
Regional Municipality of Halton
Communauté
1015 - Ro River Oaks

Listed By

Bay Street Group Inc.
Source
PropTX - IDX
Dernière vérification Août 29 2026 à 6:57 PM EDT
Détails sur les salles de bains
Caractéristiques Intérieures
  • None
Caractéristiques de la propriété
  • Foundation: Concrete
Chauffage et refroidissement
  • Forced Air
  • Central Air
Informations sur les sous-sols
  • Finished
Informations sur le pool
  • Inground
  • Other
  • Outdoor
Caractéristiques extérieures
  • Brick
  • Toit: Asphalt Shingle
Informations sur les services publics
  • Sewer: Sewer
  • Fuel: Gas
  • Energy: Energy Certificate: No
Garage
  • Attached
Stationnement
  • Private Double
Étages
  • 2
Alimenté par Walk Score®
Disclaimer: Copyright 2026 Toronto IDX. All rights reserved. This information is deemed reliable, but not guaranteed. The information being provided is for consumers’ personal, non-commercial use and may not be used for any purpose other than to identify prospective properties consumers may be interested in purchasing. Data last updated 8/29/26 11:57

