
Inscription par: PropTX - IDX / Listed By: Real One Realty Inc.
2298 Salcome Drive Oakville, ON L6H 7N2
En vigueur
1 419 790 $ (USD)
HORAIRES DES PORTES OUVERTES
-
OUVERTESDim, Août 302:00 pm - 4:00 pm

Description
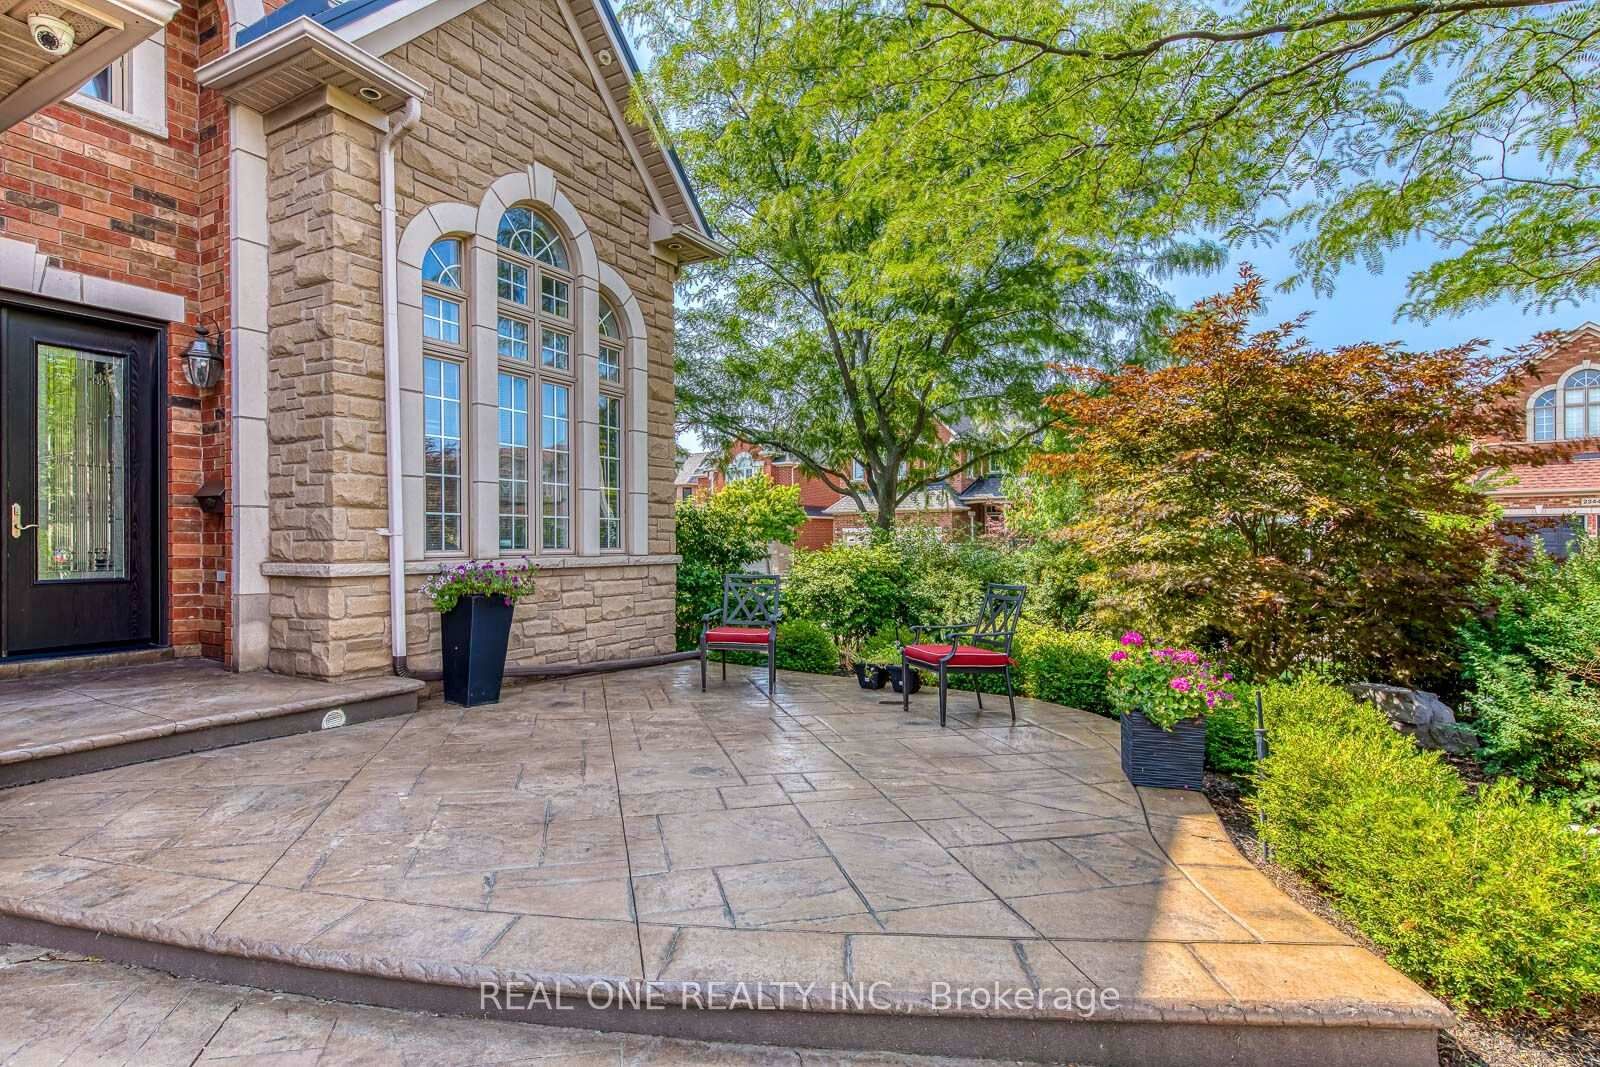
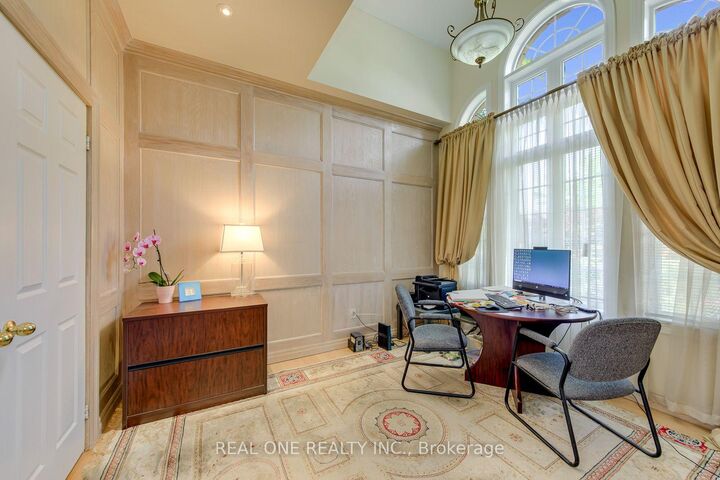
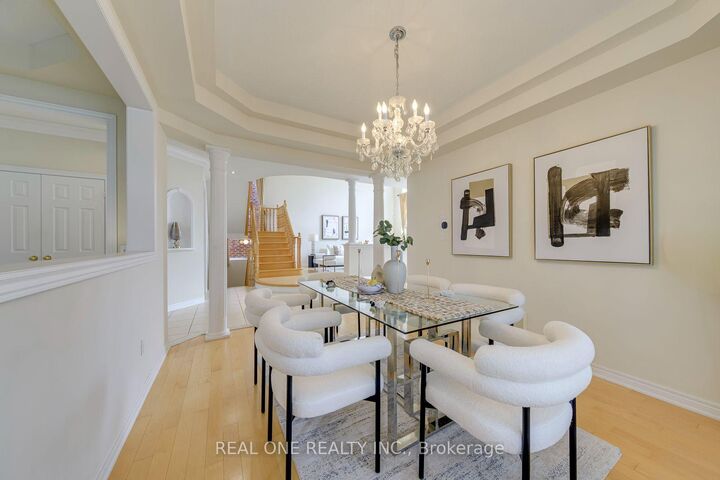
5 Elite Picks! Here Are 5 Reasons To Make This Home Your Own: 1. Impressive Space & Design in This Stunning Fernbrook-Built Wedgewood Model Offering 3,189 Sq.Ft. A/G Living Space Plus Partially Finished Basement (with Upgraded Windows) & Boasting Soaring Ceilings, Maple Hardwood Flooring, Pot Lights, Oversized Windows & Much More! 2. Spacious Principal Rooms, Including Spectacular 2-Storey Family Room with Gas Fireplace & Expansive Windows, Plus Formal Dining Room with Large Windows, Separate Sunken Living Room with Double Door Entry to Private Office with Custom Solid White Oak Panelling, Cathedral Ceiling & Oversized Windows! 3. Stunning Kitchen Featuring Builder-Upgraded Maple Cabinetry, Centre Island, Granite Counters, Stainless Steel Appliances & Bright Breakfast Area with Garden Door W/O to Patio Area. 4. Upgraded Maple Staircase Leads to Spacious 2nd Level Boasting 4 Generous Bedrooms, Including Primary Bedroom with His & Hers W/I Closets & Luxurious 5pc Ensuite with Double Vanity, Soaker Tub & Separate Shower. 5. Exceptional Outdoor Upgrades with Extensive Stamped Concrete Driveway, Front Patio Area, Side Walkway & Rear Patio, Plus Professional Landscaping, In-Ground Sprinkler System, Exterior Pot Lights & Upgraded Fibreglass Garage Doors! All This & More! 2pc Powder Room & Convenient Main Level Laundry Room with Garage Access Complete the Main Level. Major Updates Completed, Including Metal Roof with Transferable 40Yr Warranty ('15), Security Glass Added to Front & Rear Patio Doors ('25), Freshly Painted Primary Bedroom & Ensuite ('26). Prime Location in Desirable Joshua Creek Neighbourhood Close to Top-Rated Schools, Parks & Trails, Iroquois Ridge Community Centre, Shopping & Amenities, with Easy Hwy Access. Spacious & Well-Maintained Home with Quality Upgrades Inside & Out!
MLS®:
W13681738
W13681738
Les impôts
$9,140(2026)
$9,140(2026)
Catégorie
Single-Family Home
Single-Family Home
Style
2-Storey
2-Storey
Ville
Regional Municipality of Halton
Regional Municipality of Halton
Communauté
1009 - Jc Joshua Creek
1009 - Jc Joshua Creek
Listed By
Real One Realty Inc.
Source
PropTX - IDX
Dernière vérification Août 29 2026 à 5:27 PM EDT
PropTX - IDX
Dernière vérification Août 29 2026 à 5:27 PM EDT
Détails sur les salles de bains
Caractéristiques Intérieures
- Auto Garage Door Remote
- Carpet Free
- On Demand Water Heater
Caractéristiques de la propriété
- Foundation: Unknown
Chauffage et refroidissement
- Heat Pump
- Central Air
Informations sur les sous-sols
- Full
- Partially Finished
Informations sur le pool
- None
Caractéristiques extérieures
- Brick
- Stone
- Toit: Metal
Informations sur les services publics
- Sewer: Sewer
- Fuel: Gas
- Energy: Energy Certificate: No
Garage
- Attached
Stationnement
- Private
Étages
- 2
Disclaimer: Copyright 2026 Toronto IDX. All rights reserved. This information is deemed reliable, but not guaranteed. The information being provided is for consumers’ personal, non-commercial use and may not be used for any purpose other than to identify prospective properties consumers may be interested in purchasing. Data last updated 8/29/26 10:27

