
Inscription par: ITSO / Listed By: City Brokerage
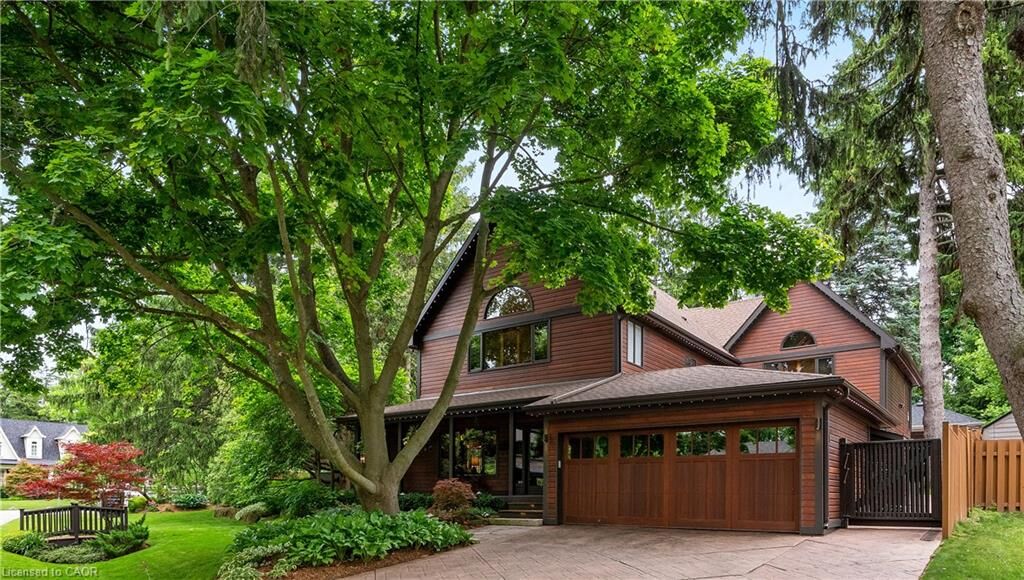
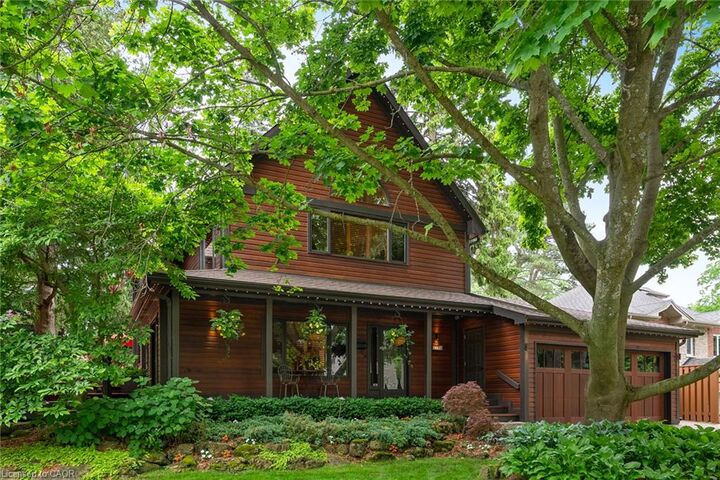
1194 Stirling Drive Oakville, ON L6L 1E6
En vigueur (11 Jours)
2 155 925 $ (USD)

MLS®:
40856761
40856761
Les impôts
$14,322
$14,322
Catégorie
Single-Family Home
Single-Family Home
Style
Contemporary
Contemporary
Vue
Lake, Pool, Trees/Woods
Lake, Pool, Trees/Woods
Ville
Regional Municipality of Halton
Regional Municipality of Halton
Listed By
Sarah Dancula, City Brokerage
Source
ITSO
Dernière vérification Août 29 2026 à 6:22 PM EDT
ITSO
Dernière vérification Août 29 2026 à 6:22 PM EDT
Détails sur les salles de bains
- Salles de bains: 3
- Salle d’eau: 1
Caractéristiques Intérieures
- Bar Fridge
- Built-In Appliances
- Garborator
- Auto Garage Door Remote(s)
- Steam Room
- Dishwasher
- Dryer
- Range Hood
- Refrigerator
- Stove
- Washer
- Ceiling Fan(s)
- Freezer
- Windows: Window Coverings
- Range
- Oven
- Built-In Microwave
- Instant Hot Water
- Windows: Skylight(s)
- Laundry: Laundry Closet
Informations sur le lot
- Near Golf Course
- Park
- Schools
- Urban
- Highway Access
- Shopping Nearby
- Quiet Area
- Landscaped
- Place of Worship
- Trails
- Ample Parking
- Cul-De-Sac
- Hospital
- Library
- Irregular Lot
- Corner Lot
Caractéristiques de la propriété
- Cheminée: Gas
- Cheminée: 2
- Foundation: Concrete Block
Chauffage et refroidissement
- Electric Forced Air
- Central Air
- Wall Unit(s)
Informations sur les sous-sols
- Unfinished
- Partial
Informations sur le pool
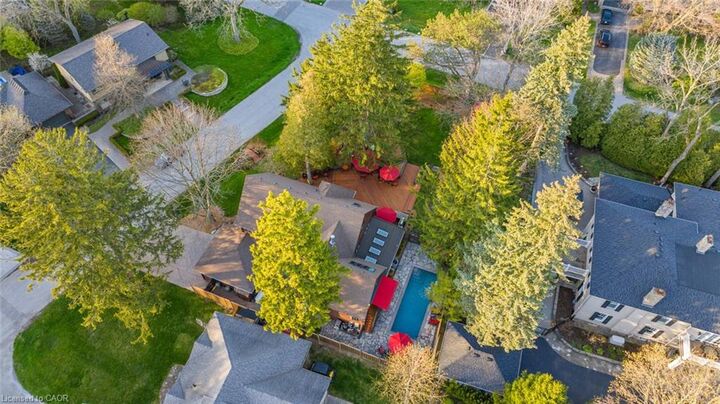
- In Ground
Caractéristiques extérieures
- Toit: Asphalt Shing
Informations sur les services publics
- Sewer: Sewer (Municipal)
Informations sur les écoles
- Elementary School: Brookdale P.s.st. Nicholas P.s.pine Grove F.i.
- High School: Blakelock H.s.st. Thomas Aquinas H.s.appleby College
Garage
- Attached Garage
Stationnement
- Attached Garage
- Concrete
- Garage Door Opener
- Total: 8
Étages
- 2
Surface Habitable
- 4,294 pi. ca.
Disclaimer: Listing content protected by copyright and licensed by Information Technology Systems Ontario: Data last updated: 8/29/26 11:22


Description