
Inscription par:  CREA - C21 Brokers / Listed By: Jamie Vieira, Century 21 Miller Real Estate Ltd. Brokerage; Elaine Murray, Century 21 Miller Real Estate Ltd. Brokerage
 CREA - C21 Brokers / Listed By: Jamie Vieira, Century 21 Miller Real Estate Ltd. Brokerage; Elaine Murray, Century 21 Miller Real Estate Ltd. Brokerage
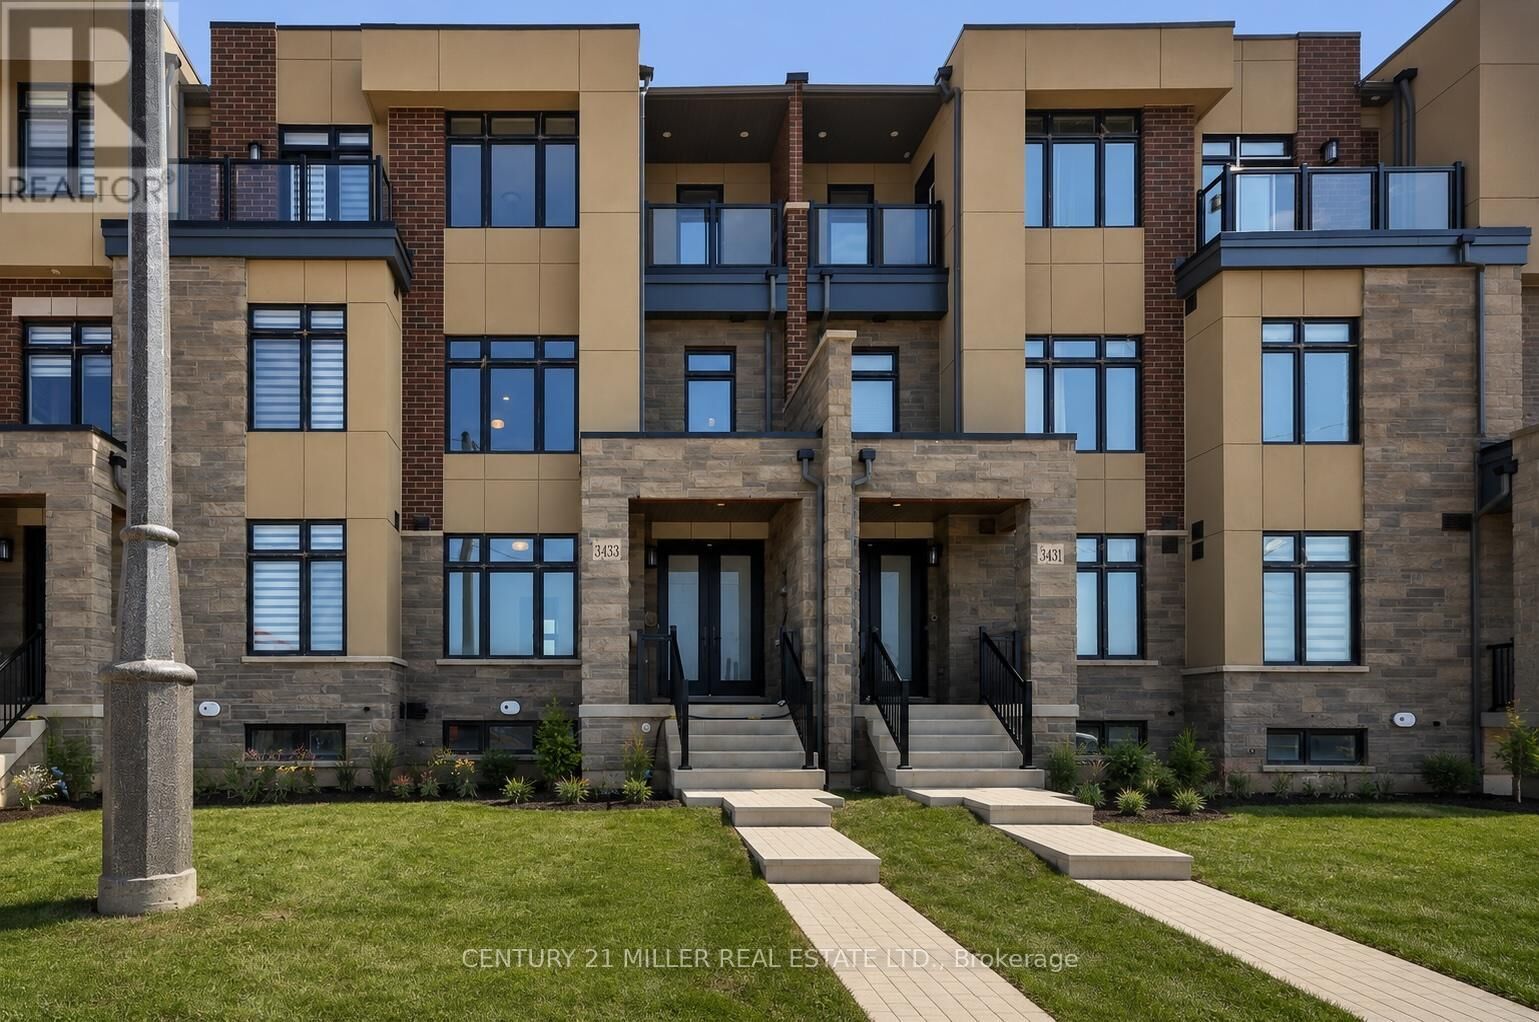
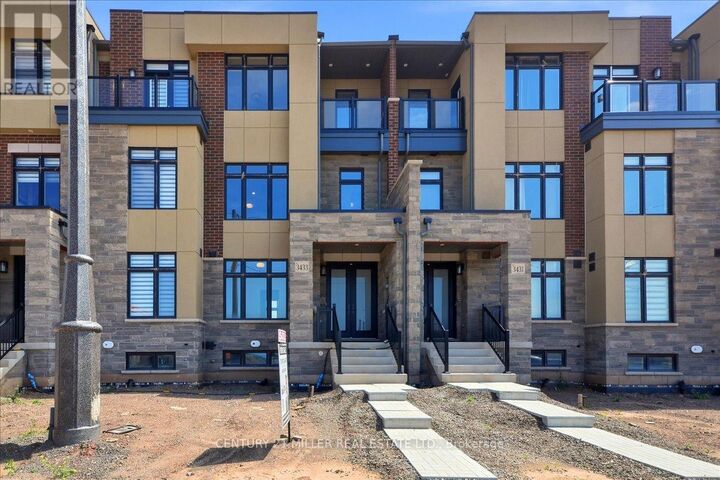
 3433 Preserve Drive Oakville (Go Glenorchy), ON L6M 5S1
En vigueur
2 881 $ (USD)
MLS®:
W13525966
W13525966
Catégorie
Townhouse
Townhouse
Ville
Regional Municipality of Halton
Regional Municipality of Halton
Listed By
Jamie Vieira, Century 21 Miller Real Estate Ltd. Brokerage
Elaine Murray, Century 21 Miller Real Estate Ltd. Brokerage
Elaine Murray, Century 21 Miller Real Estate Ltd. Brokerage
Source
CREA - C21 Brokers
Dernière vérification Juil 6 2026 à 9:40 PM EDT
CREA - C21 Brokers
Dernière vérification Juil 6 2026 à 9:40 PM EDT
Détails sur les salles de bains
- Salles de bains: 3
- Salle de bain partielles: 1
Caractéristiques Intérieures
- Dishwasher
- Refrigerator
- Stove
- Washer
- Dryer
- Window Coverings
Caractéristiques de la propriété
- Foundation: Unknown
Chauffage et refroidissement
- Forced Air
- Natural Gas
- Central Air Conditioning
Informations sur les sous-sols
- Unfinished
- N/a
Caractéristiques extérieures
- Brick
- Stone
Informations sur les services publics
- Sewer: Sanitary Sewer
Stationnement
- Total: 4
- Garage
- Attached Garage
Étages
- 3
Disclaimer: The trademarks REALTOR®, REALTORS®, and the REALTOR® logo are controlled
by The Canadian Real Estate Association (CREA) and identify real estate professionals who are members of CREA. Listing Data Last Updated: 7/6/26 14:40
 The trademarks REALTOR®, REALTORS®, and the REALTOR® logo are controlled
by The Canadian Real Estate Association (CREA) and identify real estate professionals who are members of CREA. Listing Data Last Updated: 7/6/26 14:40


Description