148 Dover Street Norwich, ON N0J 1R0
Inscription par: PropTX - IDX / Listed By: Re/Max A-B Realty Ltd Brokerage

  148 Dover Street Norwich, ON N0J 1R0

En vigueur
970 489 $ (USD)

5
CAC
2
SDB
2000-2500
PI. CA.

Description

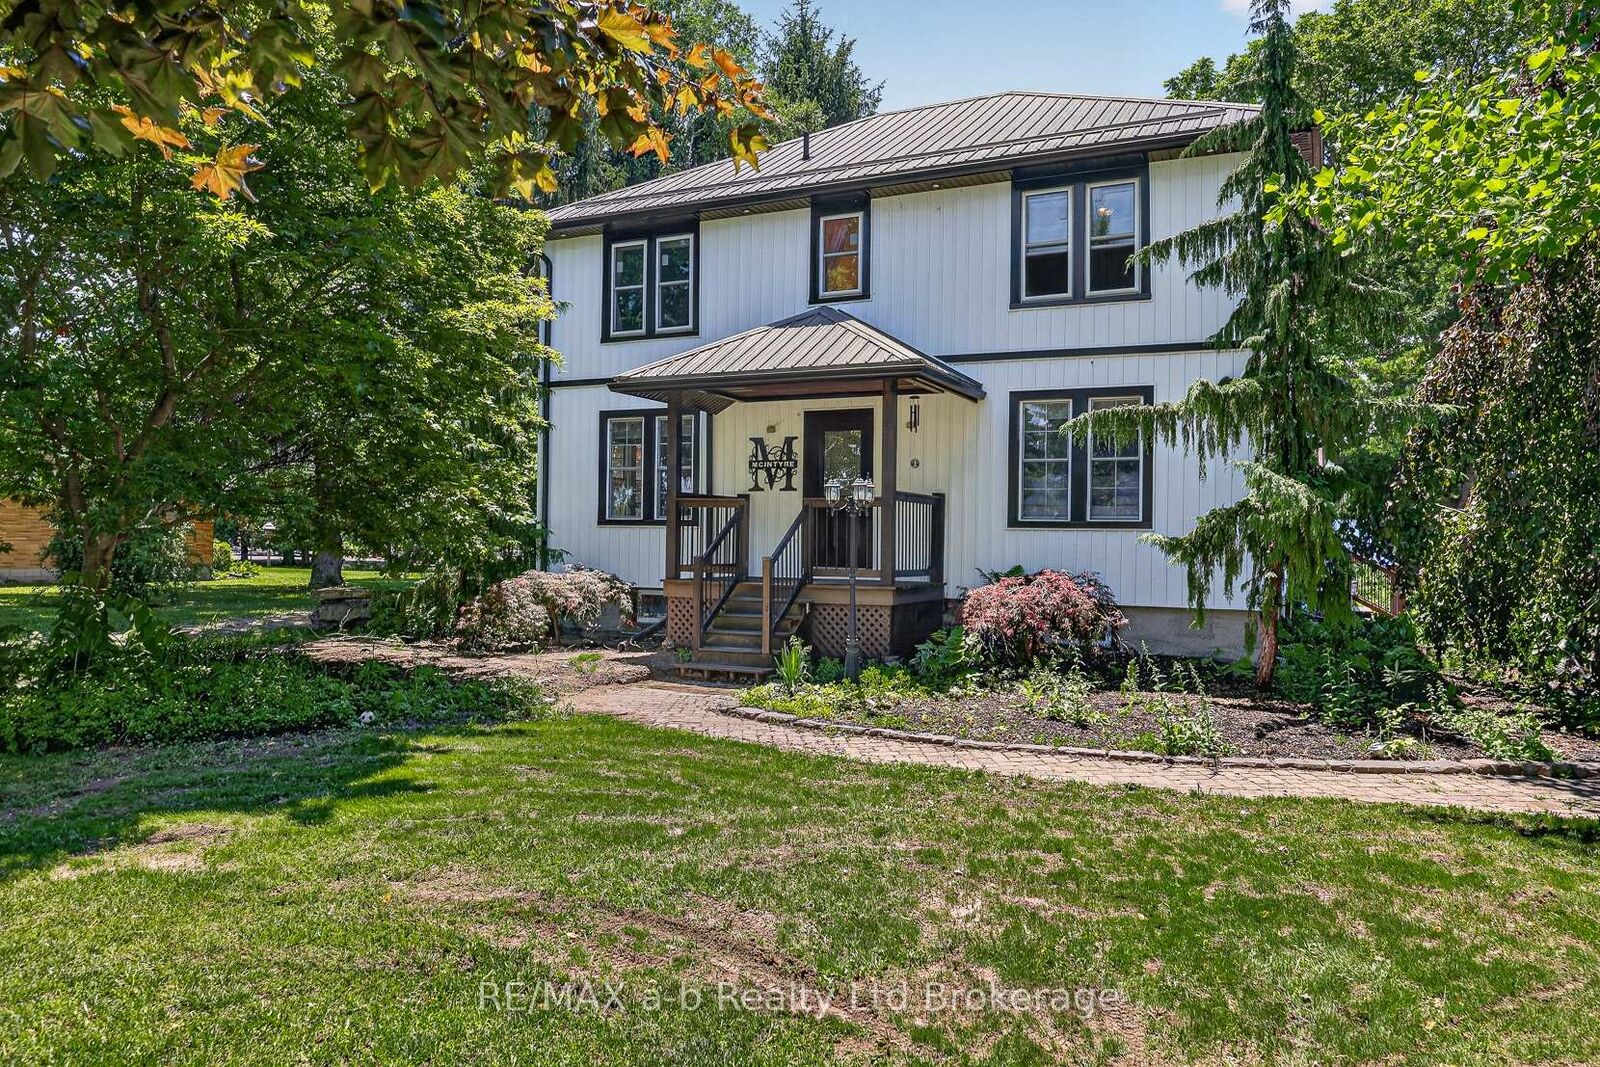
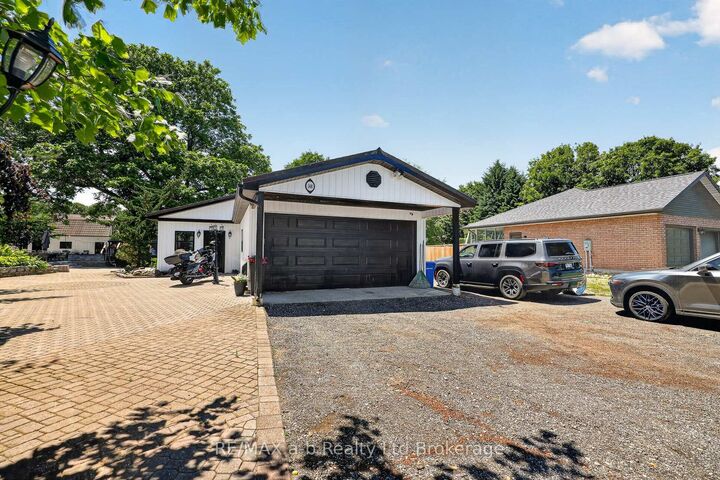
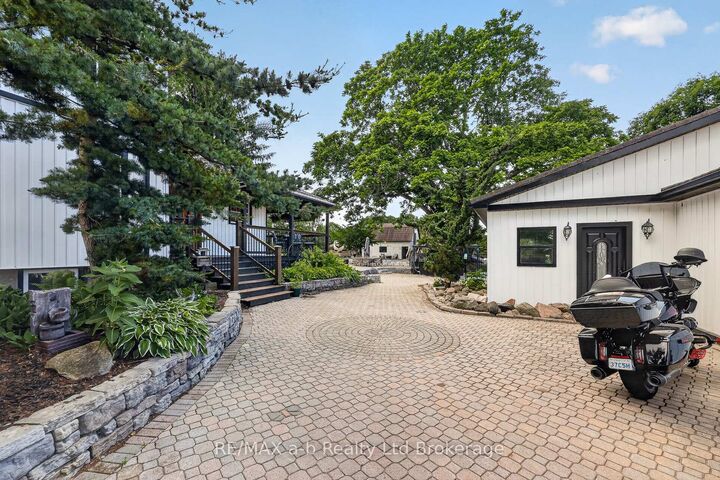
Exceptional 1.68-acre country property offering space, versatility, and future potential with frontage and access from both Dover Street and Cornell Road, plus the possibility of severance (buyer to complete their own due diligence). The well-maintained home features 4+1 bedrooms and 2 full bathrooms, perfect for families or multi-generational living. Enjoy your private backyard oasis with an 18' x 36' heated saltwater in-ground pool featuring an OmniLogic automation and sanitation system, stamped concrete surround, and hot tub. The property is ideal for hobbyists, entrepreneurs, or those seeking additional living space. A detached 4-car garage is complemented by a two-storey insulated, natural gas-heated shop with a functioning toilet and sink on the main level, making it an excellent candidate for a guest house, in-law suite, or home business (subject to approvals). The finished upper level is the perfect man cave or recreation room. A second insulated outbuilding with propane heat offers additional workspace and storage. Outdoors, enjoy a 60' x 80' framed skating rink, large dog run, and expansive yard with room to play and entertain. Recent exterior updates include new siding, soffits, eavestroughs, and metal roofs on the house, garage, and both outbuildings. All driveways and parking areas have been resurfaced with recycled asphalt, providing excellent curb appeal and ample parking for vehicles, trailers, RVs, and equipment. A rare opportunity to own a property that combines comfortable family living, incredible recreational amenities, exceptional outbuildings, and future development potential.

MLS®:
X13473040
Les impôts
$4,540(2025)
Catégorie
Single-Family Home
Style
2-Storey
Ville
Oxford County
Communauté
Rural Norwich

Listed By

Re/Max A-B Realty Ltd Brokerage
Source
PropTX - IDX
Dernière vérification Août 29 2026 à 10:41 AM EDT
Détails sur les salles de bains
Caractéristiques Intérieures
  • Sump Pump
  • Water Heater
Caractéristiques de la propriété
  • Cheminée: Natural Gas
  • Foundation: Concrete
Chauffage et refroidissement
  • Forced Air
  • Central Air
Informations sur les sous-sols
  • Full
  • Partially Finished
Informations sur le pool
  • Inground
Caractéristiques extérieures
  • Vinyl Siding
  • Toit: Metal
Informations sur les services publics
  • Sewer: Septic
  • Fuel: Gas
  • Energy: Energy Certificate: No
Garage
  • Detached
Étages
  • 2

Historique des prix des annonces

Date
Événement
Prix
% Variation en
$ (+/-)
Juil 30, 2026
Prix modifié
1 350 000 $
-9%
-139 000 $
Juil 02, 2026
Prix modifié
1 489 000 $
-4%
-61 000 $
Alimenté par Walk Score®
Disclaimer: Copyright 2026 Toronto IDX. All rights reserved. This information is deemed reliable, but not guaranteed. The information being provided is for consumers’ personal, non-commercial use and may not be used for any purpose other than to identify prospective properties consumers may be interested in purchasing. Data last updated 8/29/26 03:41

