
Inscription par:  CREA - C21 Brokers / Listed By: Century 21 First Canadian Corp.
 CREA - C21 Brokers / Listed By: Century 21 First Canadian Corp.
 107 Sheldabren Street North Middlesex (Ailsa Craig), ON N0M 1A0
En vigueur (107 Jours)
476 434 $ (USD)
HORAIRES DES PORTES OUVERTES
-
OUVERTESSam, Août 291:00 pm - 4:00 pm
-
OUVERTESSam, Août 291:00 pm - 4:00 pm
-
OUVERTESSam, Août 291:00 pm - 4:00 pm
-
OUVERTESSam, Août 291:00 pm - 4:00 pm
-
OUVERTESSam, Août 291:00 pm - 4:00 pm
-
OUVERTESSam, Août 291:00 pm - 4:00 pm
-
OUVERTESDim, Août 301:00 pm - 4:00 pm
-
OUVERTESDim, Août 301:00 pm - 4:00 pm
-
OUVERTESDim, Août 301:00 pm - 4:00 pm
-
OUVERTESDim, Août 301:00 pm - 4:00 pm
-
OUVERTESDim, Août 301:00 pm - 4:00 pm
-
OUVERTESDim, Août 301:00 pm - 4:00 pm
plus d’infos
plus d’infos
Description
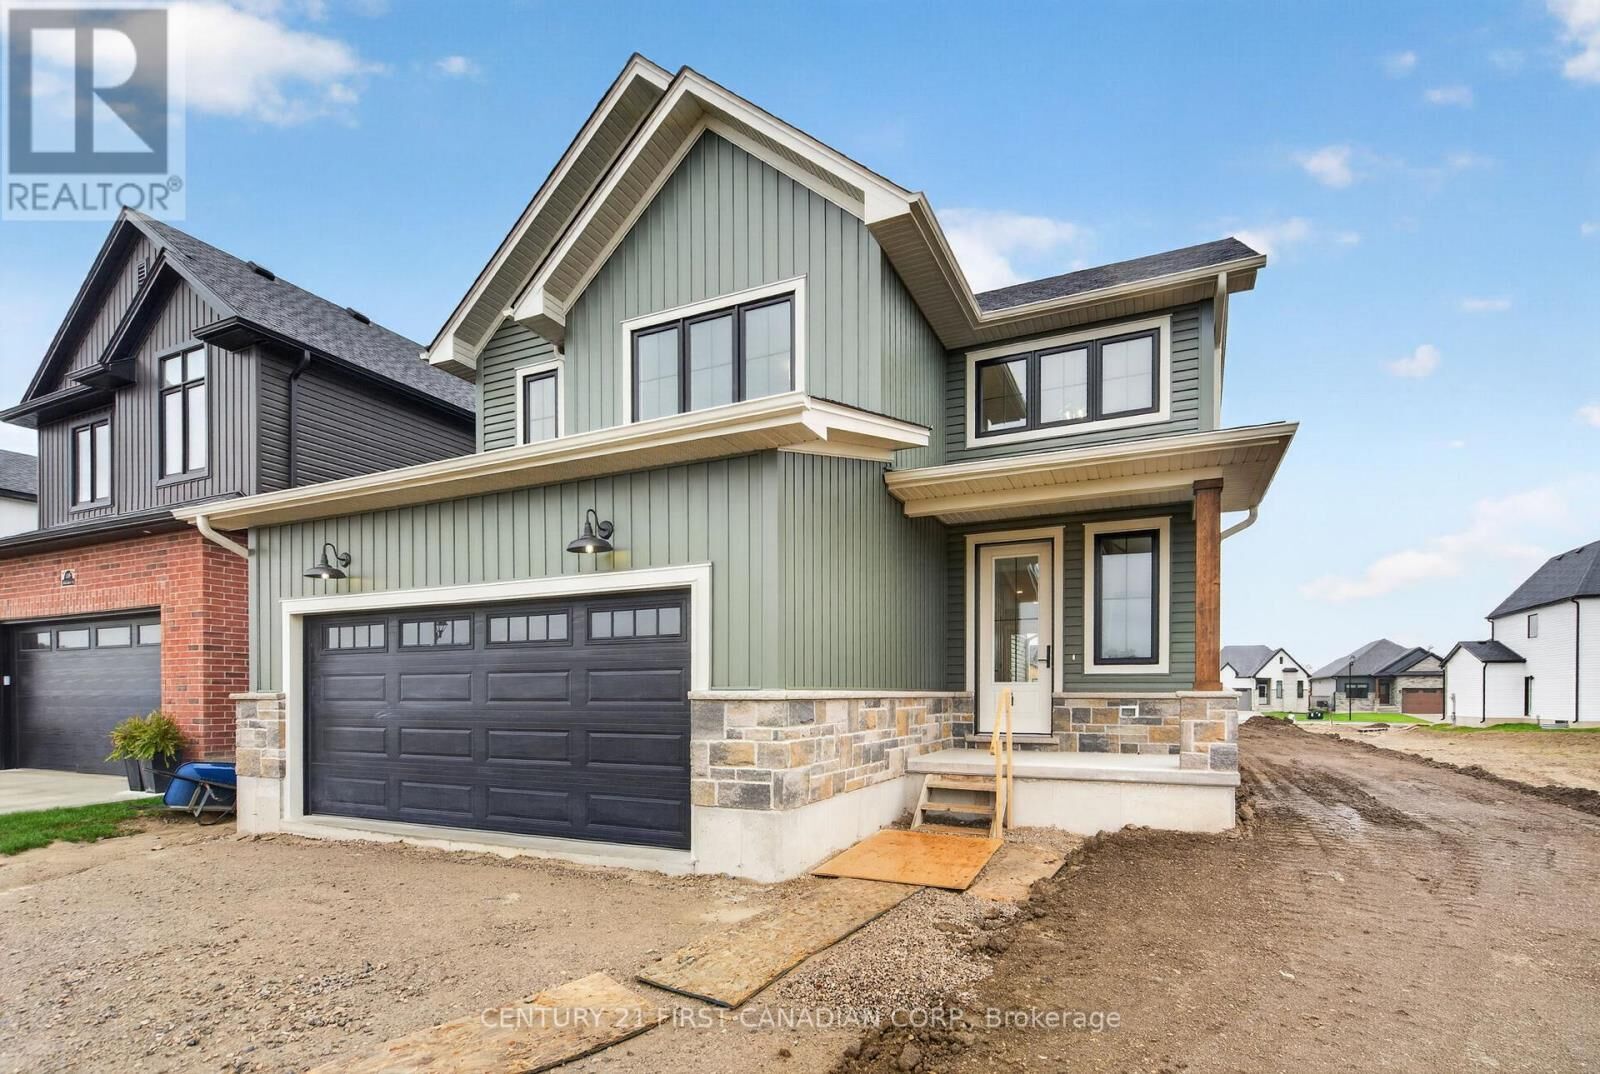
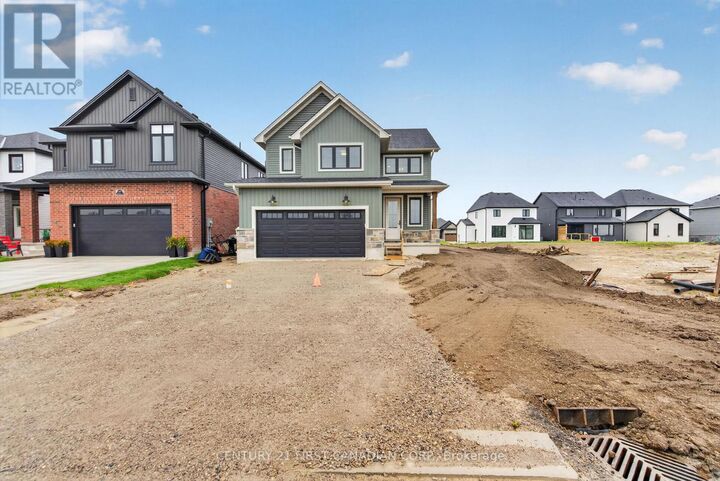
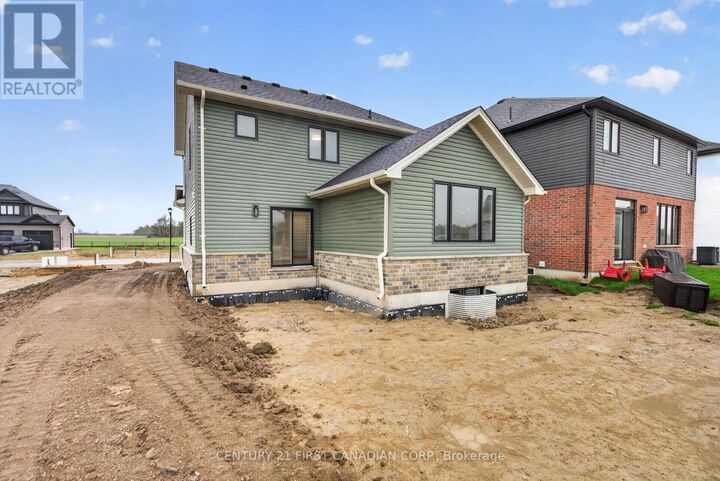
LISTED PRICE REFLECTS HST REBATE // Welcome to 107 Sheldabren Street in the growing community of Ailsa Craig, a beautifully designed 2-storey home built by Kinsmen Homes, offering the perfect blend of style, space, and small-town living just 25 minutes to North London and 30 minutes to the shores of Lake Huron. This 3-bedroom, 2.5-bath home offers 1,684 sqft of thoughtfully designed living space. A stunning two-storey foyer creates an impressive first impression, leading into a bright and inviting main floor. The open-concept layout features a spacious family room with soaring cathedral ceilings and a sleek electric fireplace, creating a warm yet airy focal point. Patio doors lead directly out to a 12' x 13' deck-perfect for entertaining or enjoying quiet evenings outdoors. The kitchen is both stylish and functional, complete with quartz countertops, a large island, and an oversized walk-in pantry, seamlessly flowing into the dining area. A convenient mudroom and laundry space off the garage keeps everyday living organized and practical. Upstairs, the generous primary suite offers a private retreat with a 4-piece ensuite and walk-in closet. Two additional bedrooms and a full 4-piece bath provide plenty of space for family or guests. Located in a family-friendly neighbourhood, this home offers incredible value for those looking to enjoy the charm of small-town living. (id:42016)
MLS®:
X13135550
X13135550
Catégorie
Single-Family Home
Single-Family Home
Ville
Middlesex County
Middlesex County
Listed By
Denette Newham, Century 21 First Canadian Corp.
Source
CREA - C21 Brokers
Dernière vérification Août 29 2026 à 2:25 PM EDT
CREA - C21 Brokers
Dernière vérification Août 29 2026 à 2:25 PM EDT
Détails sur les salles de bains
- Salles de bains: 2
- Salle de bain partielles: 1
Caractéristiques Intérieures
- Dishwasher
- Refrigerator
- Stove
- Water Heater - Tankless
Caractéristiques de la propriété
- Cheminée: Total: 1
- Foundation: Poured Concrete
Chauffage et refroidissement
- Forced Air
- Natural Gas
- Central Air Conditioning
Informations sur les sous-sols
- Unfinished
- N/a
Caractéristiques extérieures
- Brick
- Vinyl Siding
Informations sur les services publics
- Sewer: Sanitary Sewer
Stationnement
- Total: 4
- Garage
- Attached Garage
Étages
- 2
Disclaimer: The trademarks REALTOR®, REALTORS®, and the REALTOR® logo are controlled
by The Canadian Real Estate Association (CREA) and identify real estate professionals who are members of CREA. Listing Data Last Updated: 8/29/26 07:25
 The trademarks REALTOR®, REALTORS®, and the REALTOR® logo are controlled
by The Canadian Real Estate Association (CREA) and identify real estate professionals who are members of CREA. Listing Data Last Updated: 8/29/26 07:25

