
Inscription par: PropTX - IDX / Listed By: Re/Max Tri-County Realty Inc Brokerage
568 7th Concession Enr Road Norfolk, ON N0E 1C0
En vigueur
503 145 $ (USD)
HORAIRES DES PORTES OUVERTES
-
OUVERTESSam, Août 2911:00 am - 1:00 pm
Description
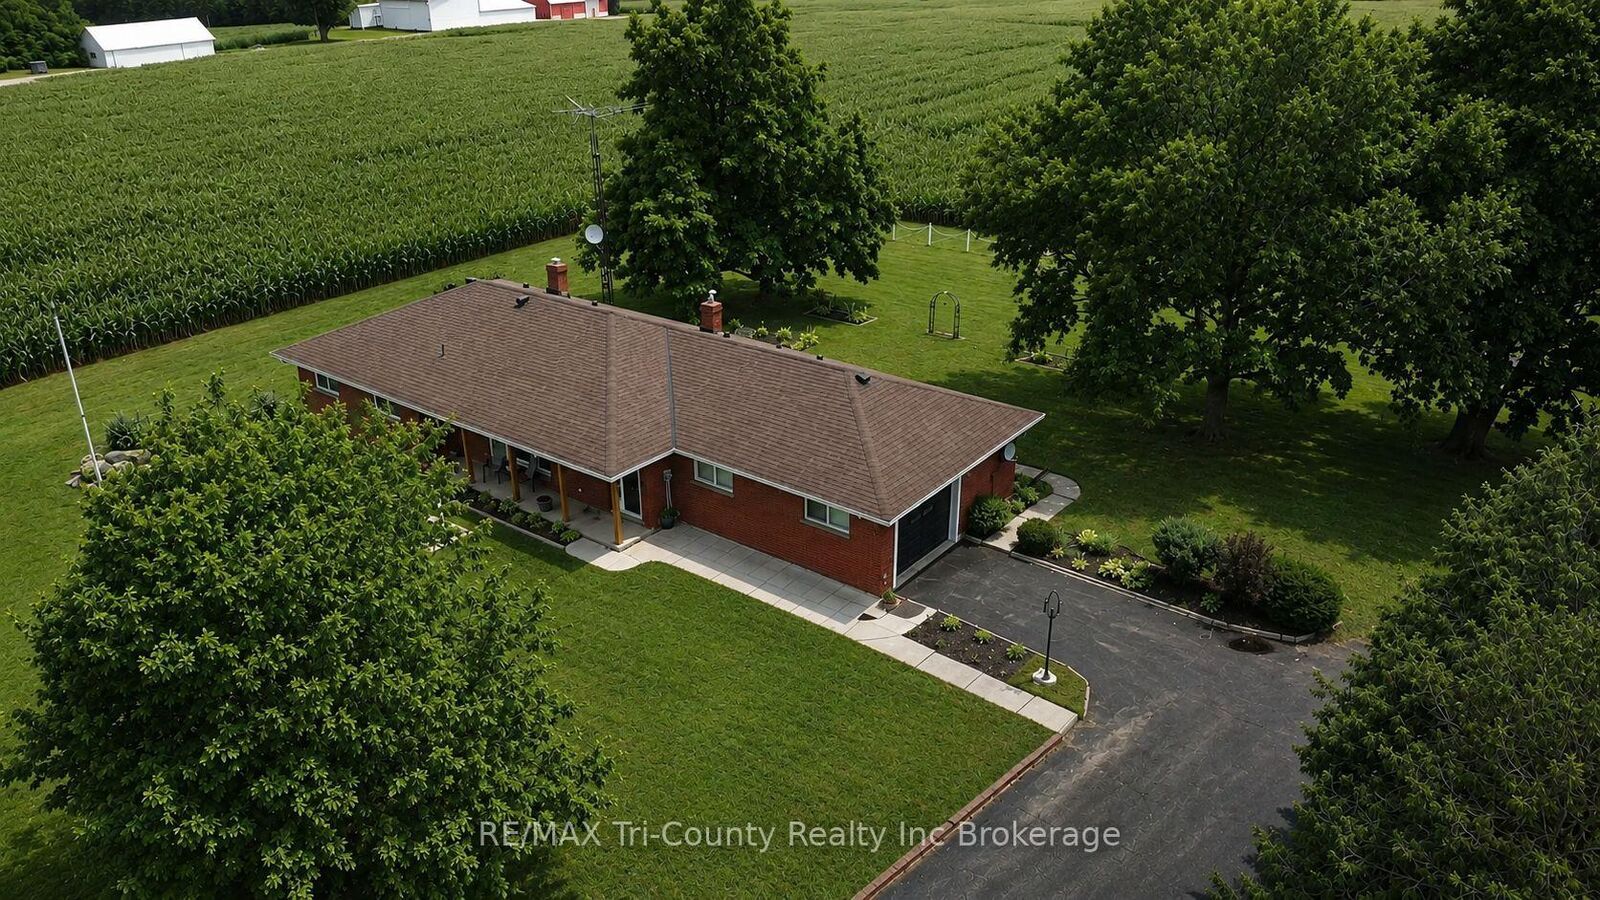
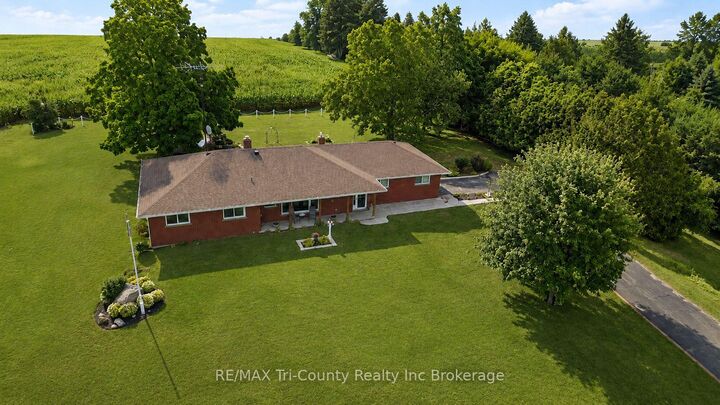
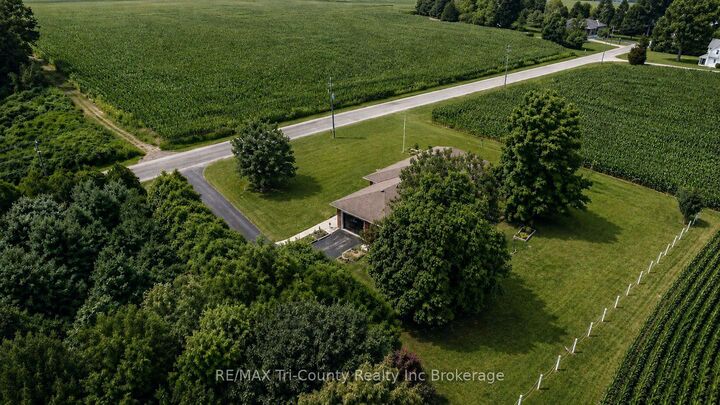
Situated on a beautiful 0.79-acre country lot, this solid brick bungalow offers an impressive 1,700 sq ft of above-grade living space, plus an additional 1,380 sq ft of finished space below grade which is a finished basement complete with a kitchenette, full bathroom, and its own private entrance allowing for in-law suite potential -making it a perfect setup for multi-generational living or added income opportunity. Surrounded by open fields, this property delivers the peace and privacy of rural living while providing plenty of space for the whole family. The home features a bright, open-concept layout with large windows throughout, allowing for an abundance of natural light. The spacious kitchen offers a great view of the backyard through an oversized window and includes sliding doors that lead directly onto the back deck-perfect for entertaining or enjoying quiet mornings outdoors. A welcoming front porch, along with a back deck and patio, adds even more outdoor living space. With 3 bedrooms and 3 bathrooms, this home is ideal for families of all sizes. Additional features include generously sized bedrooms, a large functional floor plan, and a single-car attached garage. This is a fantastic opportunity to enjoy country living with space, versatility, and comfort.
MLS®:
X13705302
X13705302
Les impôts
$4,312(2026)
$4,312(2026)
Catégorie
Single-Family Home
Single-Family Home
Style
Bungalow
Bungalow
Vue
Clear, Trees/Woods, Panoramic, Skyline, Forest
Clear, Trees/Woods, Panoramic, Skyline, Forest
Ville
Brant County
Brant County
Communauté
Rural Houghton
Rural Houghton
Listed By
Re/Max Tri-County Realty Inc Brokerage
Source
PropTX - IDX
Dernière vérification Août 29 2026 à 2:25 PM EDT
PropTX - IDX
Dernière vérification Août 29 2026 à 2:25 PM EDT
Détails sur les salles de bains
Caractéristiques Intérieures
- Workbench
- Auto Garage Door Remote
- Storage
- Water Heater Owned
- Sewage Pump
- Guest Accommodations
- In-Law Capability
- Primary Bedroom - Main Floor
Caractéristiques de la propriété
- Foundation: Poured Concrete
Chauffage et refroidissement
- Forced Air
- Central Air
Informations sur les sous-sols
- Finished
- Full
- Walk-Up
Informations sur le pool
- None
Caractéristiques extérieures
- Brick
- Toit: Shingles
Informations sur les services publics
- Sewer: Septic
- Fuel: Gas
- Energy: Energy Certificate: No
Garage
- Attached
Stationnement
- Private Double
Étages
- 1
Disclaimer: Copyright 2026 Toronto IDX. All rights reserved. This information is deemed reliable, but not guaranteed. The information being provided is for consumers’ personal, non-commercial use and may not be used for any purpose other than to identify prospective properties consumers may be interested in purchasing. Data last updated 8/29/26 07:25

