
Inscription par:  CREA / Listed By: Revel Realty Inc., Brokerage
 CREA / Listed By: Revel Realty Inc., Brokerage
 20 Crimson Drive Niagara-on-the-Lake (St. Davids), ON L0S 1P0
En vigueur (143 Jours)
571 510 $ (USD)
HORAIRES DES PORTES OUVERTES
-
OUVERTESDim, Août 302:00 pm - 4:00 pm
Description
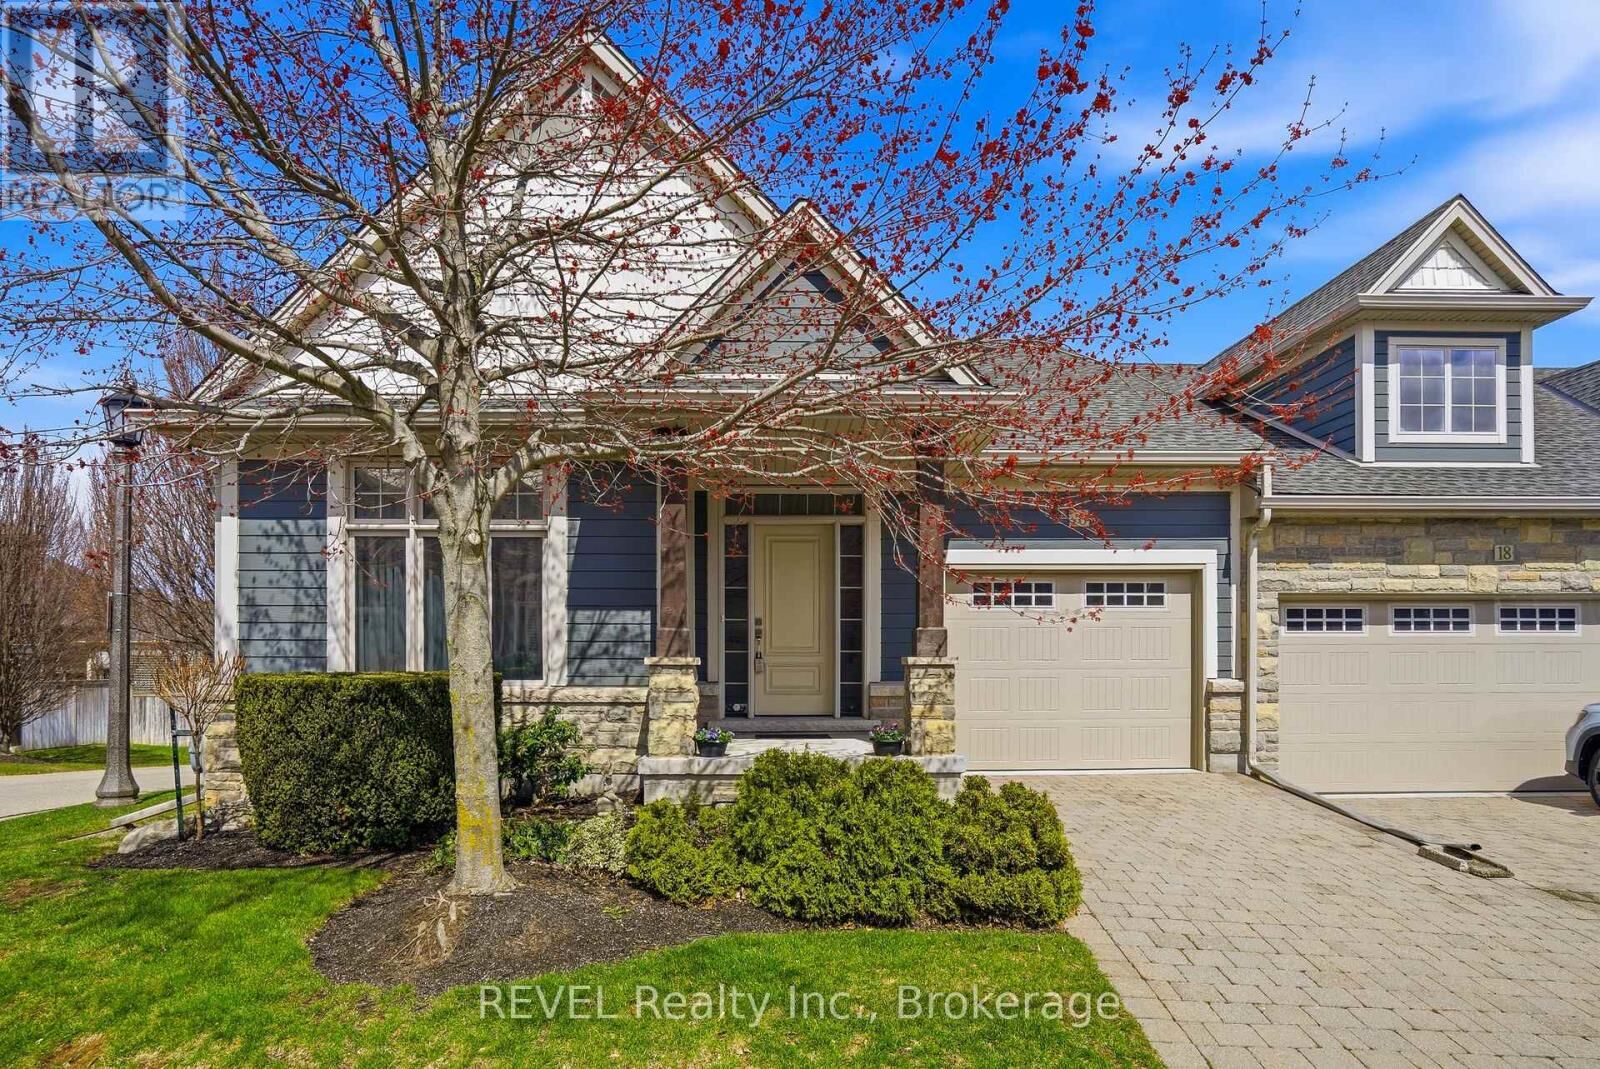
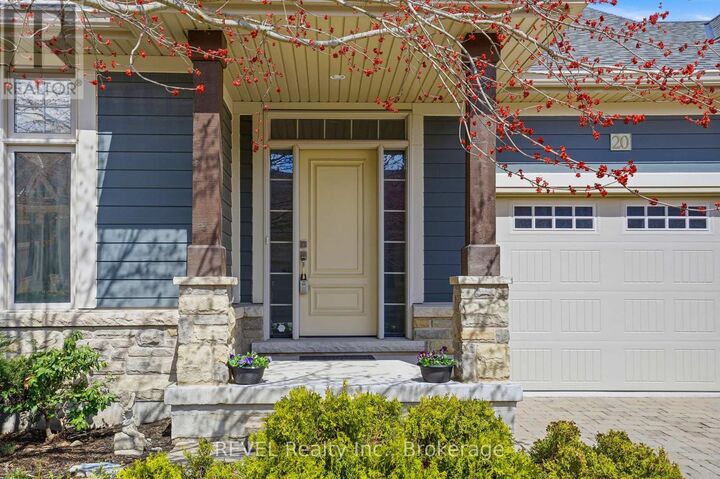
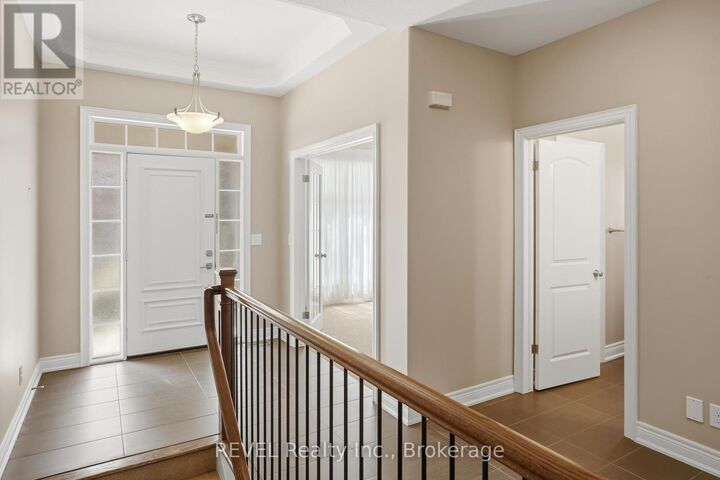
Welcome to this lovely, light-filled end-unit townhome in the sought-after St. Davids area of Niagara-on-the-Lake, in the heart of wine country. Built by Grey Forest Homes, this charming residence offers desirable main-floor living with a spacious primary bedroom featuring a private ensuite with huge walk-in closet, a versatile home office that can easily be converted into a convenient main-floor laundry, and a second bedroom/sitting room to accommodate your guests. The open-concept main floor layout is enhanced by a cozy gas fireplace. The living room has a private balcony and the large finished basement recreation room also has a walkout to a private patio, to provide additional space for relaxing or entertaining. Ideally located close to renowned golf courses, award-winning wineries, and the Shaw Festival, this home offers both comfortable elegance and an enviable lifestyle. Enjoy worry-free living with maintenance that includes all exterior grass cutting, garden care, and snow removal. Let's Get You Home! (id:41440)
MLS®:
X12971740
X12971740
Les impôts
$4,720
$4,720
Catégorie
Townhouse
Townhouse
Style
Bungalow
Bungalow
Ville
Regional Municipality of Niagara
Regional Municipality of Niagara
Listed By
Nicole Marsh-Burke, Revel Realty Inc., Brokerage
Source
CREA
Dernière vérification Août 29 2026 à 9:15 PM EDT
CREA
Dernière vérification Août 29 2026 à 9:15 PM EDT
Détails sur les salles de bains
- Salles de bains: 2
Caractéristiques Intérieures
- Washer
- Refrigerator
- Dishwasher
- Microwave
- Stove
- Dryer
- Garage Door Opener Remote(s)
Informations sur le lot
- Balcony
- In Suite Laundry
Chauffage et refroidissement
- Forced Air
- Natural Gas
- Central Air Conditioning
Informations sur les sous-sols
- Full
- Walk Out
- Partially Finished
- N/a
Informations sur le condo
- Frais: $194
Caractéristiques extérieures
- Brick
Stationnement
- Total: 2
- Garage
Étages
- 1
Historique des prix des annonces
Date
Événement
Prix
% Variation en
$ (+/-)
Juil 14, 2026
Prix modifié
795 000 $
-2%
-14 900 $
Disclaimer: The trademarks REALTOR®, REALTORS®, and the REALTOR® logo are controlled
by The Canadian Real Estate Association (CREA) and identify real estate professionals who are members of CREA. Listing Data Last Updated: 8/29/26 14:15
The trademarks REALTOR®, REALTORS®, and the REALTOR® logo are controlledby The Canadian Real Estate Association (CREA) and identify real estate professionals who are members of CREA. Listing Data Last Updated: 8/29/26 14:15

