8006 Norton Street S Niagara Falls, ON L2G 6R9
Inscription par: PropTX - IDX / Listed By: Re/Max Realty Services Inc.

  8006 Norton Street S Niagara Falls, ON L2G 6R9

En vigueur
1 005 715 $ (USD)
14
CAC
9
SDB
3000-3500
PI. CA.

Description

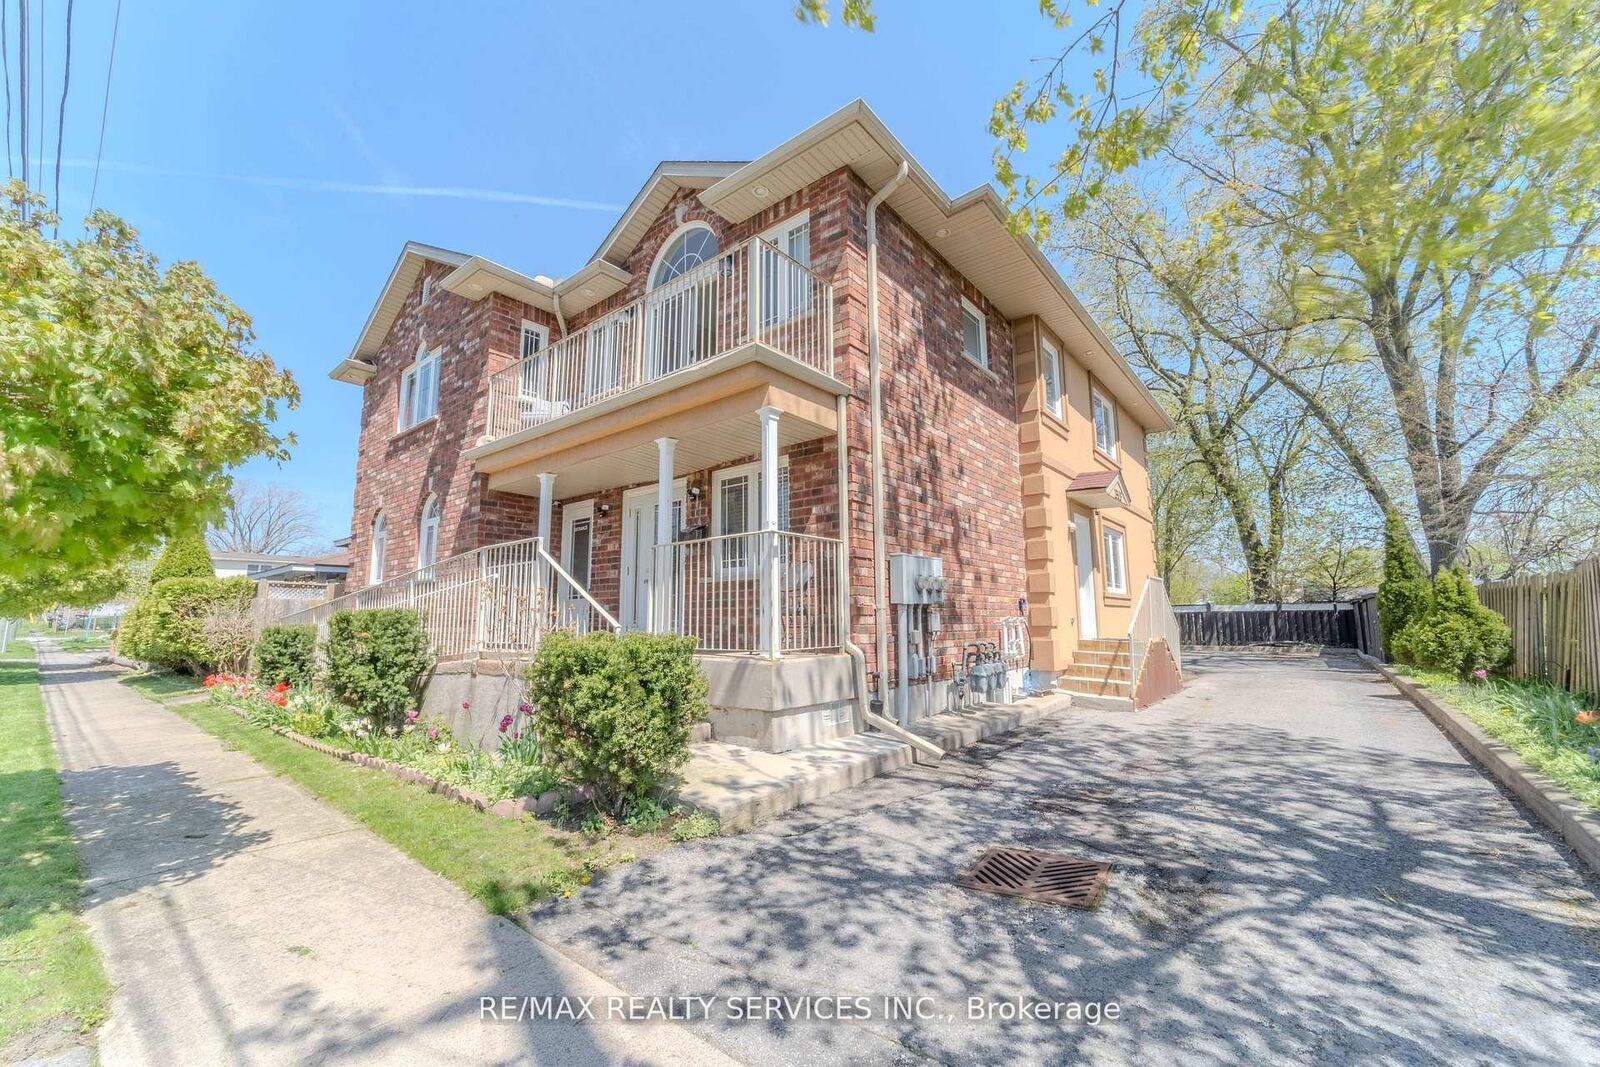
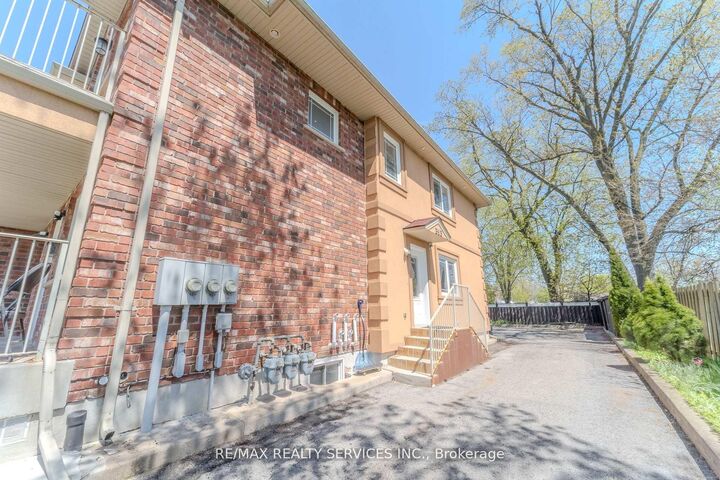
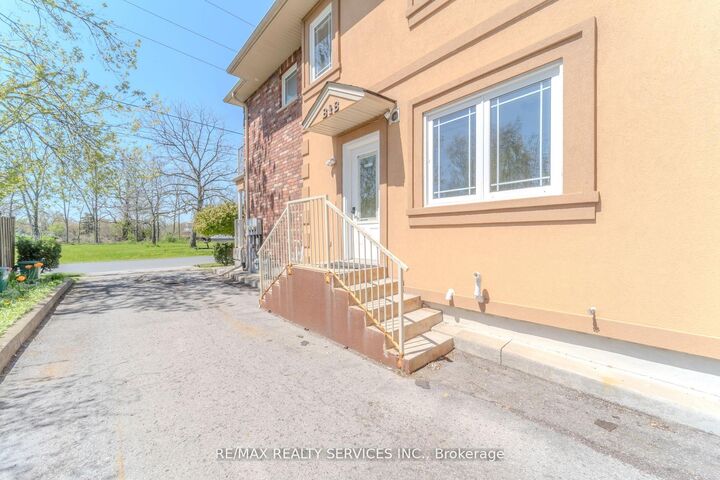
Exceptional Multi-Use Property Offering Unlimited Potential in a PrimeLocation Just Minutes From Niagara Falls! Zoned TC, This Unique Property Is Ideal for a Variety of Uses Including Bed & Breakfast, Airbnb, Daycare,Multi-Generational Living, Long-Term Rental Investment, Live/Work Opportunity,and Much More. Situated in a Quiet and Desirable Neighborhood, This Spacious Property Features a Flexible Layout With Multiple Living Quarters and Income Possibilities. The Main Floor Offers 4 Spacious Bedrooms, Each With Its Own Ensuite Bathroom and Closet, Along With a Commercial-Style Kitchen, Additional 2-Piece Bathroom, and a Large Dining Area That Could Easily Be Converted Into a Convenience Store or Commercial Space. The Second Floor Features 4 Additional Bedrooms, 3 Full Bathrooms, Laundry Area, Balcony, and Bright Living/Dining Spaces. Previously Configured as 2 Separate Apartments, the Layout Can Easily Be Restored for Added Rental Income or Extended Family Use.Each Unit Has Separate Heating and Cooling Systems for Independent Comfort and Efficiency. The Fully Finished Basement Adds Even More Functional Space Featuring 3 Bedrooms, Kitchen, Full Bathroom, Laundry Area, Office Room, 2Cold Rooms, and 2 Mechanical Rooms. Hardwood Flooring and Tile Throughout the Property Provide Durability and Easy Maintenance. In Total, This Incredible Property Offers 11 Bedrooms, 8.5 Bathrooms, 4 Kitchens, Multiple Living Areas,and Parking for 6+ Vehicles. A Rare Opportunity for Investors, Entrepreneurs,or Large Families Looking for Versatility, Space, and Strong Income Potential in a High-Demand Tourist Area. Don't Miss This One-of-a-Kind Opportunity!

MLS®:
X13107272
Les impôts
$9,645(2025)
Catégorie
Single-Family Home
Style
2-Storey
Ville
Regional Municipality of Niagara
Communauté
223 - Chippawa

Listed By

Re/Max Realty Services Inc.
Source
PropTX - IDX
Dernière vérification Août 29 2026 à 5:27 PM EDT
Détails sur les salles de bains
Caractéristiques Intérieures
  • Carpet Free
  • Guest Accommodations
  • In-Law Suite
  • Other
  • Accessory Apartment
Caractéristiques de la propriété
  • Foundation: Poured Concrete
Chauffage et refroidissement
  • Forced Air
  • Central Air
Informations sur les sous-sols
  • Finished
  • Full
  • Apartment
  • Walk-Up
  • Separate Entrance
Informations sur le pool
  • None
Caractéristiques extérieures
  • Brick
  • Toit: Asphalt Shingle
Informations sur les services publics
  • Sewer: Sewer
  • Fuel: Gas
  • Energy: Energy Certificate: No
Garage
  • None
Stationnement
  • Private
Étages
  • 2
Alimenté par Walk Score®
Disclaimer: Copyright 2026 Toronto IDX. All rights reserved. This information is deemed reliable, but not guaranteed. The information being provided is for consumers’ personal, non-commercial use and may not be used for any purpose other than to identify prospective properties consumers may be interested in purchasing. Data last updated 8/29/26 10:27

