
Inscription par:  CREA - C21 Brokers / Listed By: Century 21 Heritage House Ltd
 CREA - C21 Brokers / Listed By: Century 21 Heritage House Ltd
 8086 Paddock Trail Drive Niagara Falls (Ascot), ON L2H 1X3
En vigueur (24 Jours)
449 300 $ (USD)
HORAIRES DES PORTES OUVERTES
-
OUVERTESSam, Août 2912 noon - 2:00 pm
Description
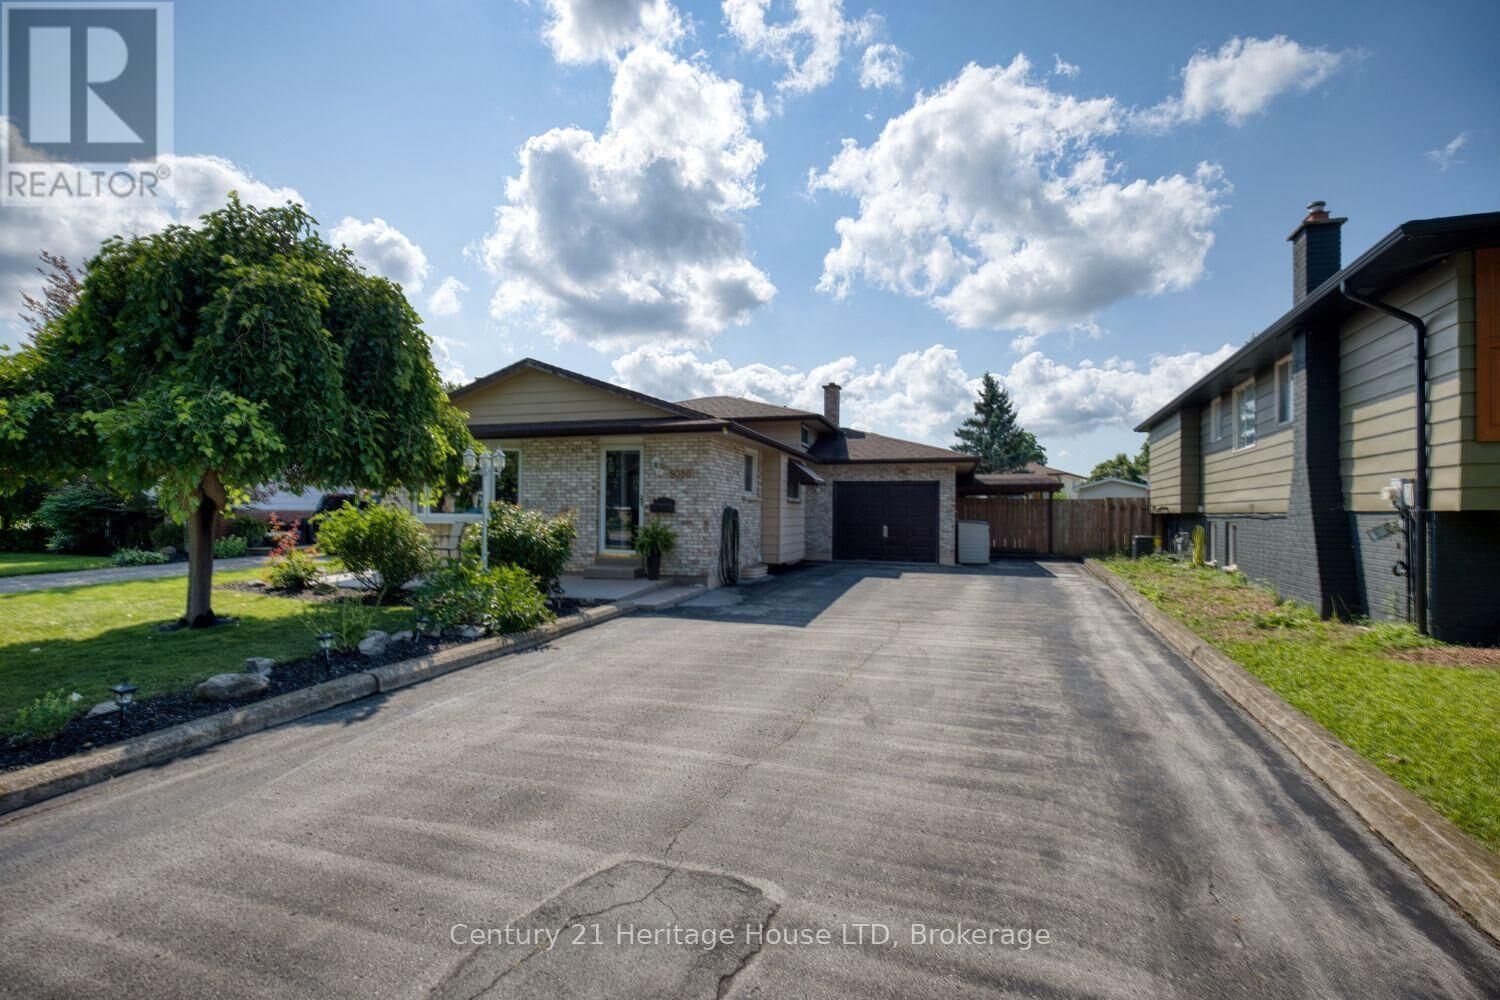
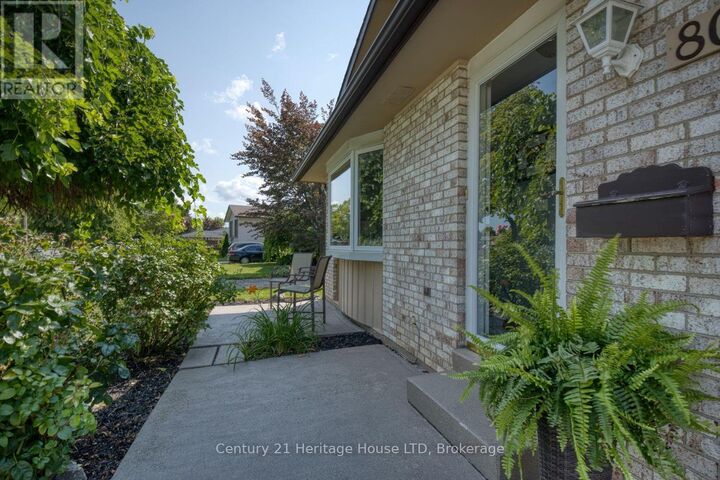
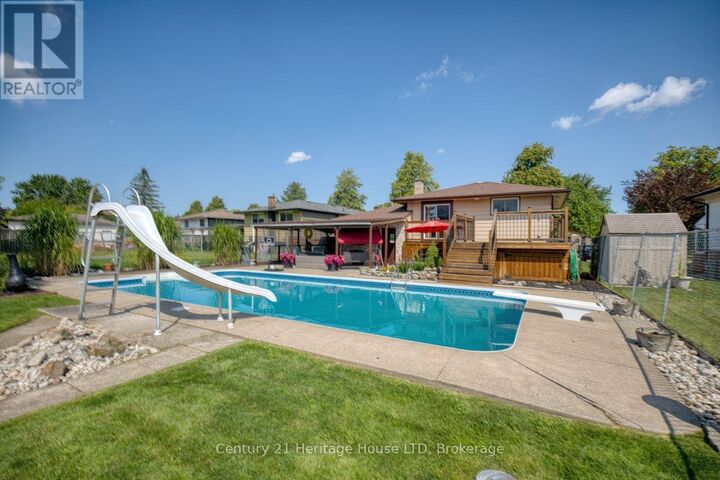
Welcome to this beautifully maintained 3-bedroom back split where pride of ownership is evident from the moment you arrive. This inviting home features a stunning modern kitchen complete with quartz countertops, stylish cabinetry, and plenty of workspace for everyday living and entertaining. Step outside to your own private backyard oasis! Spend summers relaxing by the impressive 20' x 40' inground pool, entertain family and friends on the spacious rear deck, or unwind on the expansive concrete patio. With plenty of room to gather, play, and enjoy the outdoors, this backyard is truly designed for making lasting memories. Offering comfortable living spaces, quality updates, and exceptional outdoor amenities, this move-in-ready home is the perfect blend of comfort, style, and functionality. Don't miss your opportunity to own this fantastic property! (id:42016)
MLS®:
X13638760
X13638760
Les impôts
$4,316(2025)
$4,316(2025)
Catégorie
Single-Family Home
Single-Family Home
Ville
Regional Municipality of Niagara
Regional Municipality of Niagara
Listed By
Dayna Blair-Denham, Century 21 Heritage House Ltd
Source
CREA - C21 Brokers
Dernière vérification Août 29 2026 à 6:25 PM EDT
CREA - C21 Brokers
Dernière vérification Août 29 2026 à 6:25 PM EDT
Détails sur les salles de bains
- Salle de bains: 1
- Salles de bain partielles: 2
Caractéristiques Intérieures
- Water Heater
Caractéristiques de la propriété
- Cheminée: Total: 1
- Foundation: Poured Concrete
Chauffage et refroidissement
- Forced Air
- Natural Gas
- Central Air Conditioning
Informations sur les sous-sols
- Finished
- N/a
Informations sur le pool
- Inground Pool
Caractéristiques extérieures
- Brick
- Vinyl Siding
Informations sur les services publics
- Sewer: Sanitary Sewer
Stationnement
- Total: 5
- Garage
- Attached Garage
Disclaimer: The trademarks REALTOR®, REALTORS®, and the REALTOR® logo are controlled
by The Canadian Real Estate Association (CREA) and identify real estate professionals who are members of CREA. Listing Data Last Updated: 8/29/26 11:25
 The trademarks REALTOR®, REALTORS®, and the REALTOR® logo are controlled
by The Canadian Real Estate Association (CREA) and identify real estate professionals who are members of CREA. Listing Data Last Updated: 8/29/26 11:25

