
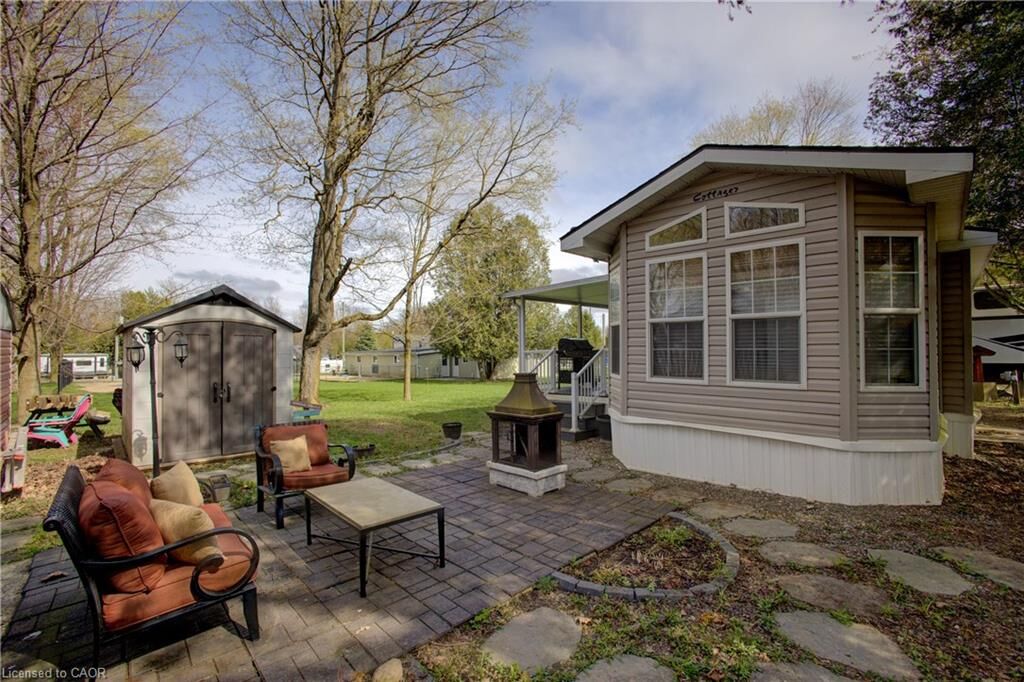
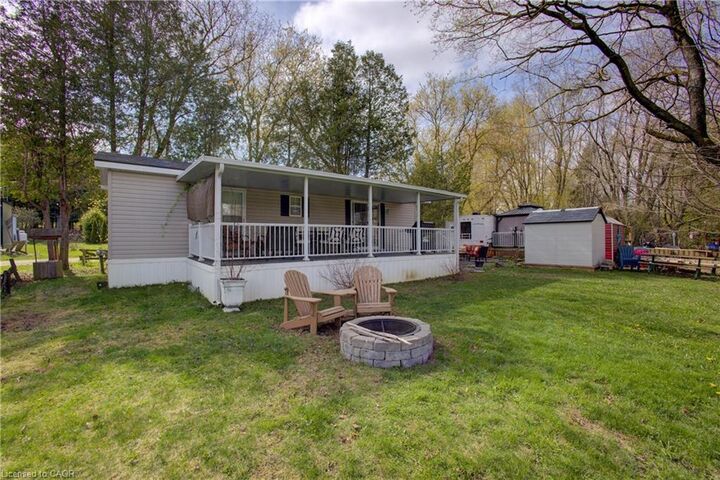
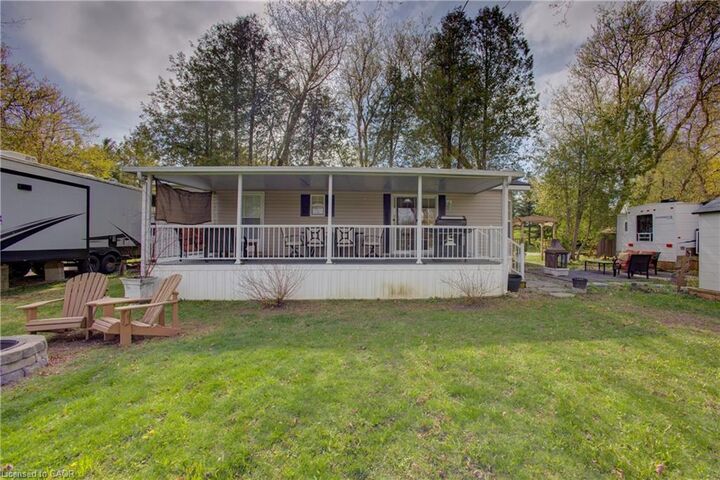
Inscription par: ITSO / Listed By: Re/Max Icon Realty
7489 Sideroad 5 E Mount Forest, ON N0G 2L0
En vigueur (148 Jours)
79 234 $ (USD)

Description
MLS®:
40816863
40816863
Catégorie
Mfghome
Mfghome
Année de Construction
2011
2011
Style
Mobile
Mobile
Ville
Wellington County
Wellington County
Listed By
Jennie Fisher, Re/Max Icon Realty
Source
ITSO
Dernière vérification Août 28 2026 à 8:18 AM EDT
ITSO
Dernière vérification Août 28 2026 à 8:18 AM EDT
Détails sur les salles de bains
- Salle de bains: 1
Caractéristiques Intérieures
- Water Heater
- Range Hood
- Refrigerator
- Stove
- Ceiling Fan(s)
- Hot Water Tank Owned
- Windows: Window Coverings
- Built-In Microwave
Informations sur le lot
- Rural
- Near Golf Course
- Park
- Rec./Community Centre
- Shopping Nearby
- Open Spaces
- Quiet Area
- Place of Worship
- Playground Nearby
- Ample Parking
- Hospital
- Library
- Business Centre
Caractéristiques de la propriété
- Foundation: Slab
- Foundation: Steel Frame
Chauffage et refroidissement
- Electric
- Forced Air-Propane
- Fireplace(s)
- Central Air
Informations sur le pool
- Community
- In Ground
- Outdoor Pool
Caractéristiques extérieures
- Toit: Asphalt Shing
- Toit: Metal
Informations sur les services publics
- Utilities: High Speed Internet Avail, Street Lights, Propane
- Sewer: Septic Approved
Stationnement
- Total: 2
Étages
- 1
Surface Habitable
- 476 pi. ca.
Historique des prix des annonces
Date
Événement
Prix
% Variation en
$ (+/-)
Août 22, 2026
Prix modifié
110 000 $
-4%
-5 000 $
Disclaimer: Listing content protected by copyright and licensed by Information Technology Systems Ontario: Data last updated: 8/28/26 01:18


8 MAPLE IS IN THE SEASONAL PARK; OPEN FIRST WEEK OF MAY UNTIL THE LAST WEEK OF OCTOBER.
Landlease Fee & Other park Fees 2025: $5,512.81 all-inclusive.