
Inscription par: PropTX - IDX / Listed By: Re/Max Escarpment Realty Inc.
950 Fredonia Drive Mississauga, ON L5C 2W4
En vigueur
2 148 736 $ (USD)
HORAIRES DES PORTES OUVERTES
-
OUVERTESSam, Août 293:00 pm - 5:00 pm
Description
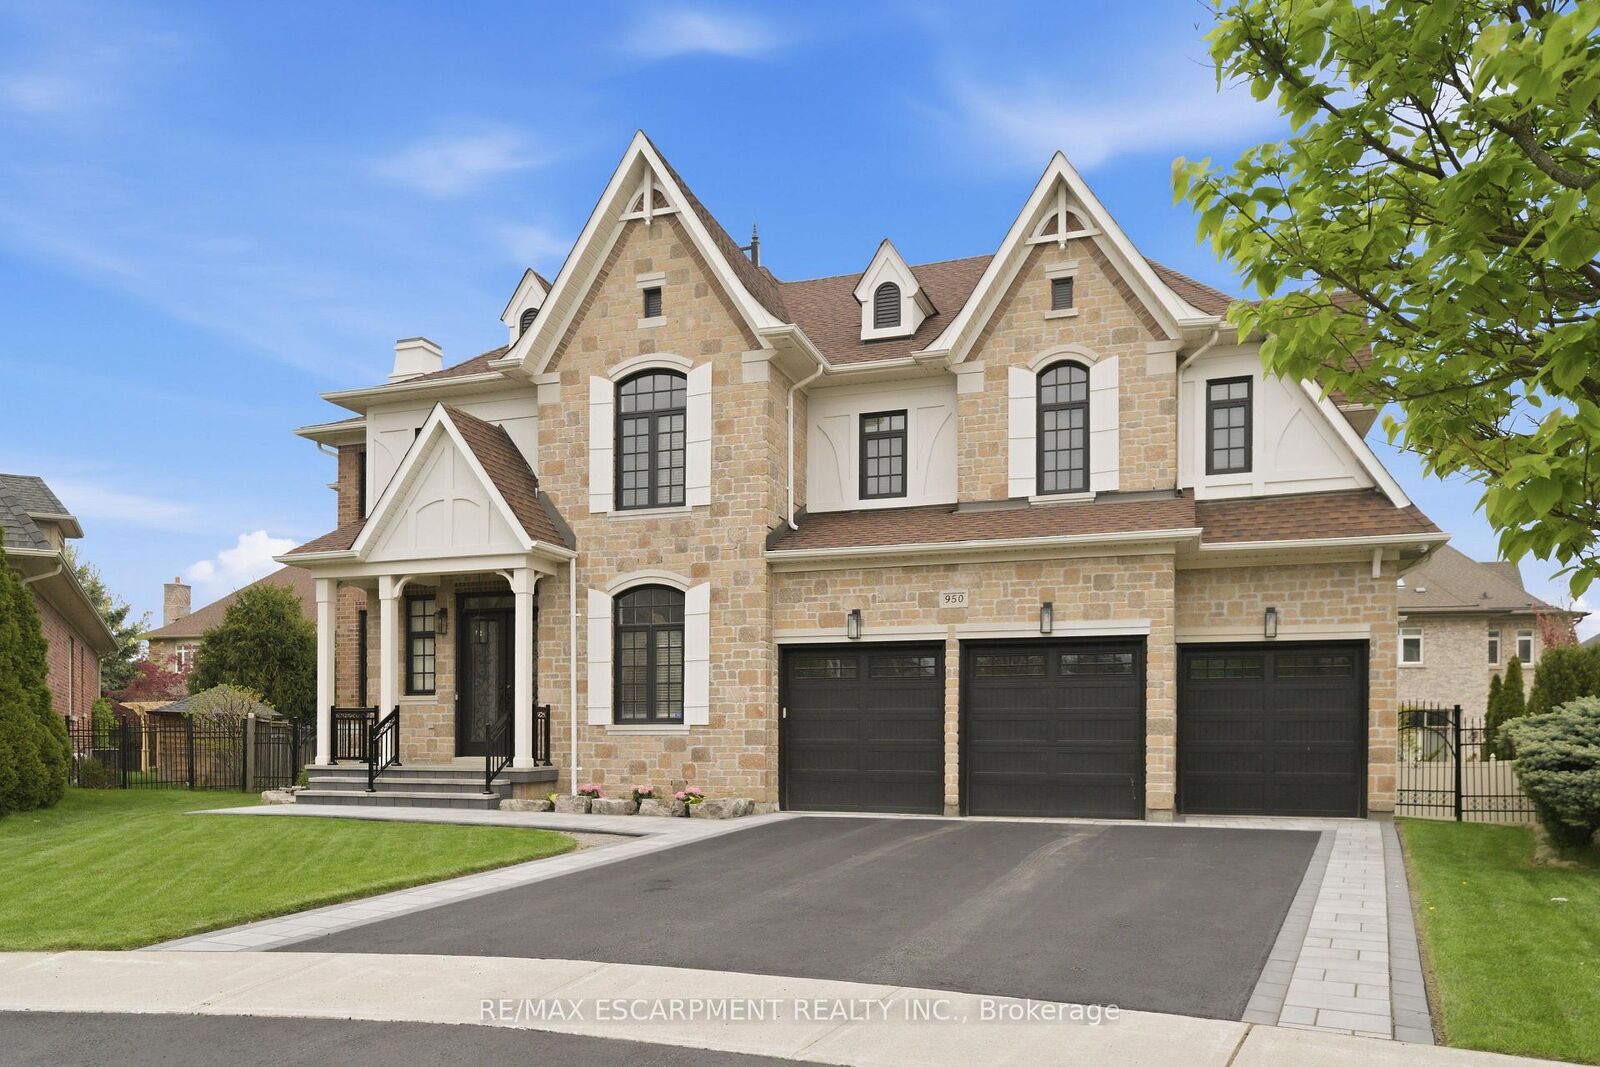
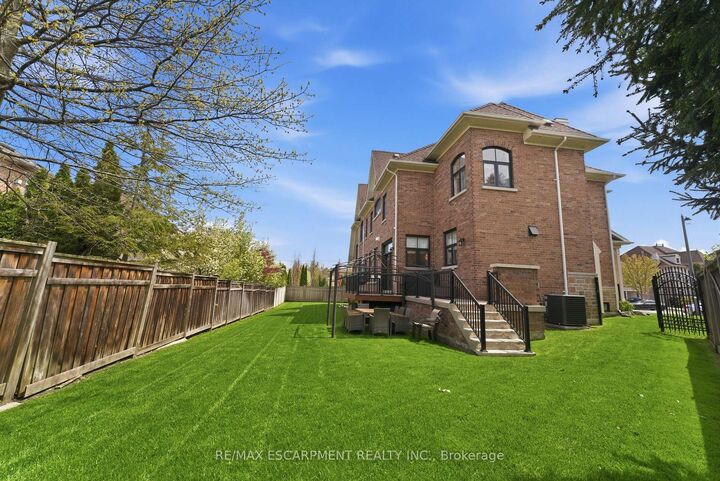
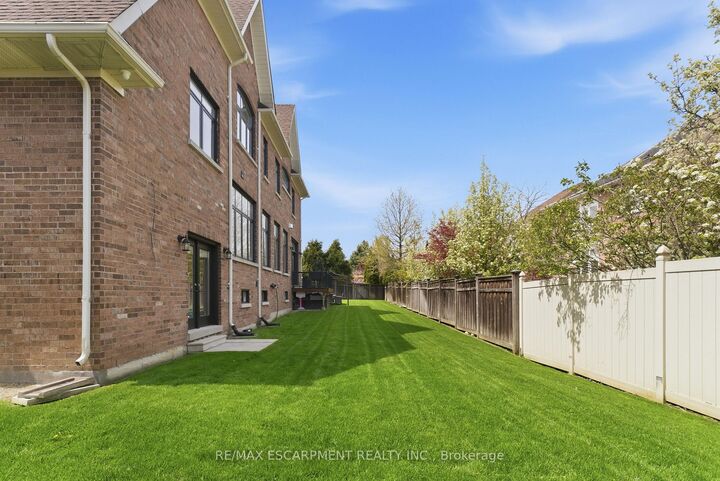
MOTIVATED SELLER! Exceptional Estate Residence Situated On A Prestigious Cul-De-Sac In The Heart Of Erindale, One Of Mississauga's Most Coveted Luxury Communities. Surrounded By Multi-Million Dollar Custom Homes, Expansive Pool Sized Lot, Impressive 3-Car Garage Residence Offers Over 6,000 Sq.Ft. Of Refined Living Space With Exceptional Craftsmanship, Scale, And Attention To Detail Throughout. Designed For Elevated Family Living And Entertaining, The Home Features 5 Generously Appointed Bedrooms all equipped with walk in closets, 6 Bathrooms, Soaring Ceilings, Extensive Wainscotting, Coffered Ceilings, And Elegant Architectural Detailing Across Multiple Rooms. The Chef's Kitchen Is Outfitted With Custom Cabinetry, Premium Built-In Appliances, Sub-Zero Fridge, Large Pantry, And An Exceptional Layout Ideal For Everyday Living And Hosting. Lifestyle Amenities Include A Custom Theatre Room, Full Home Gym, Professionally Finished Walk-Up Basement, And Two Separate Staircases Offering Excellent Potential For Multi-Generational Living. The Primary Retreat Features Spacious His and Hers Walk-In Closets And A Luxurious Ensuite. Professionally Landscaped Delivering Outstanding Curb Appeal With Full Fencing, In-Ground Sprinkler System, Expansive Deck And Patio Areas And A Private Backyard Setting Designed For Outdoor Enjoyment. Additional Features Include EV Charger, Brand New Furnace (2026), And Brand New A/C (2026). Luxury Certified.
MLS®:
W13676924
W13676924
Les impôts
$17,886(2026)
$17,886(2026)
Surface Terrain
8,435 PI. CA.
8,435 PI. CA.
Catégorie
Single-Family Home
Single-Family Home
Style
2-Storey
2-Storey
Ville
Regional Municipality of Peel
Regional Municipality of Peel
Communauté
Erindale
Erindale
Listed By
Re/Max Escarpment Realty Inc.
Source
PropTX - IDX
Dernière vérification Août 29 2026 à 5:27 PM EDT
PropTX - IDX
Dernière vérification Août 29 2026 à 5:27 PM EDT
Détails sur les salles de bains
Caractéristiques Intérieures
- Built-In Oven
- Auto Garage Door Remote
- Storage
- Air Exchanger
- In-Law Capability
Caractéristiques de la propriété
- Cheminée: Natural Gas
- Foundation: Concrete
Chauffage et refroidissement
- Forced Air
- Central Air
Informations sur les sous-sols
- Finished
- Walk-Up
Informations sur le pool
- None
Caractéristiques extérieures
- Brick
- Stone
- Toit: Asphalt Shingle
Informations sur les services publics
- Sewer: Sewer
- Fuel: Gas
- Energy: Energy Certificate: No
Garage
- Attached
Stationnement
- Front Yard Parking
Étages
- 2
Disclaimer: Copyright 2026 Toronto IDX. All rights reserved. This information is deemed reliable, but not guaranteed. The information being provided is for consumers’ personal, non-commercial use and may not be used for any purpose other than to identify prospective properties consumers may be interested in purchasing. Data last updated 8/29/26 10:27

