
Inscription par: PropTX - IDX / Listed By: Sam Mcdadi Real Estate Inc.
927 Ingersoll Court Mississauga, ON L5J 2S2
En vigueur
1 351 497 $ (USD)
HORAIRES DES PORTES OUVERTES
-
OUVERTESSam, Août 292:00 pm - 4:00 pm
-
OUVERTESDim, Août 302:00 pm - 4:00 pm
Description
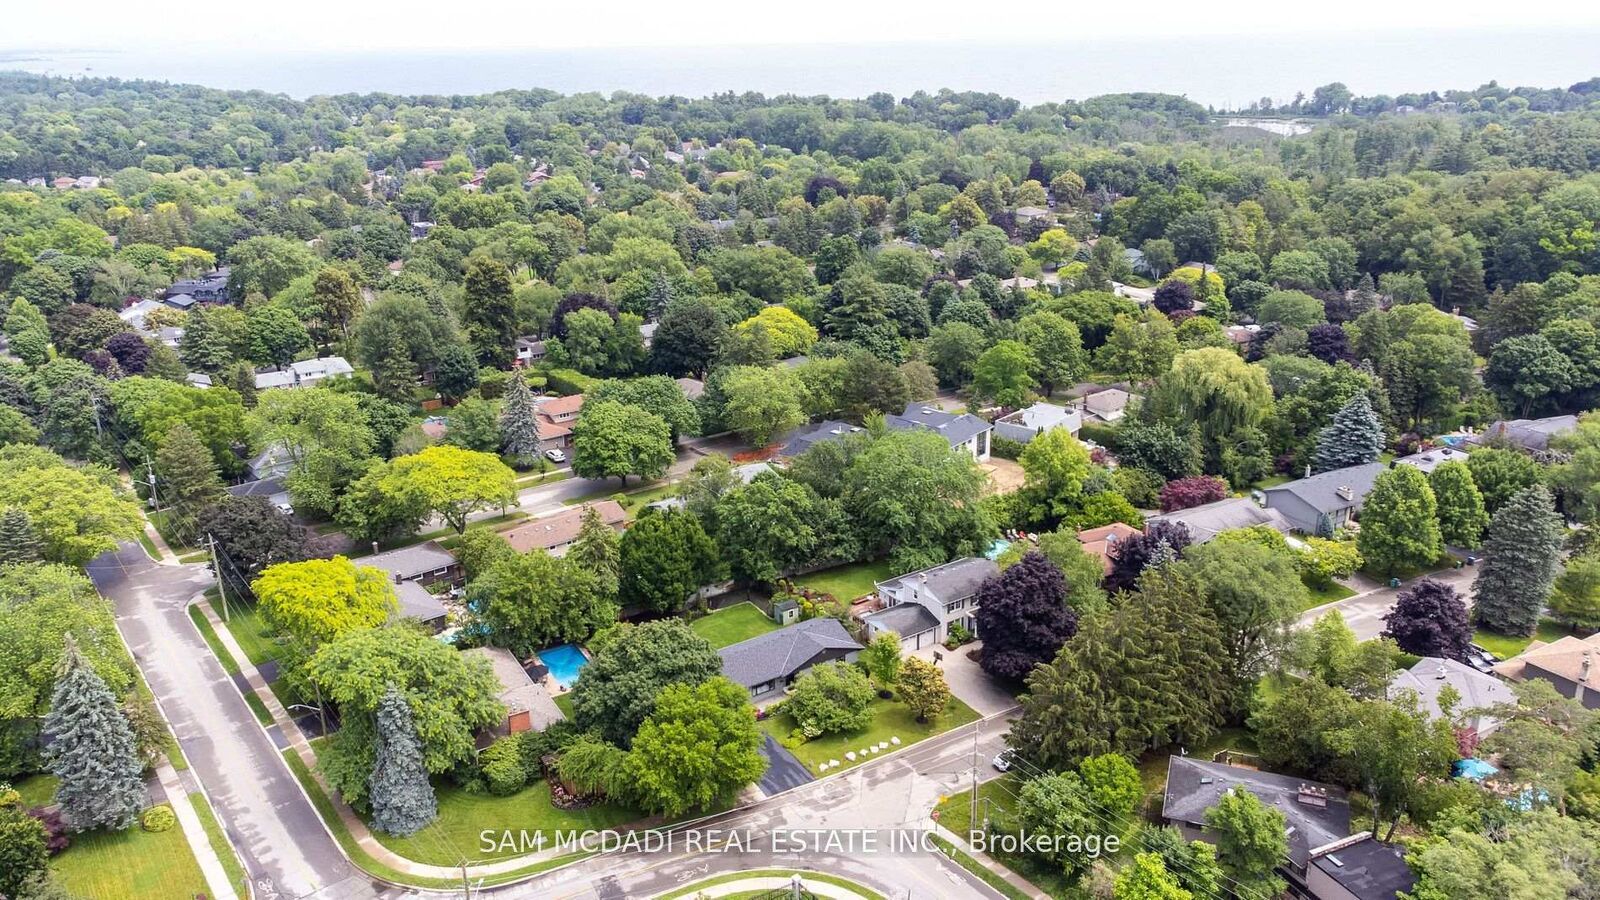
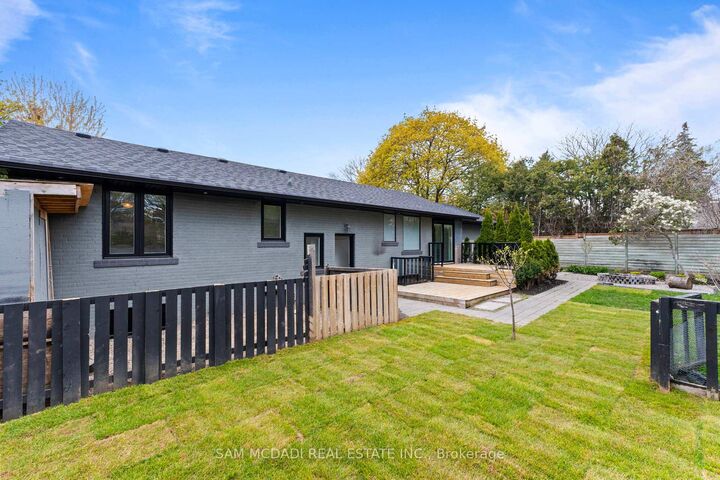
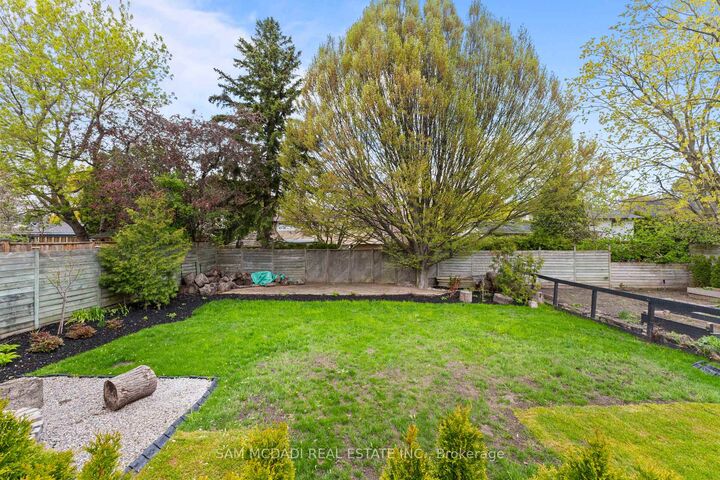
Welcome to this charming, move-in-ready bungalow, ideally located in a highly sought-after, family-friendly neighbourhood within walking distance of the beautiful Rattray Marsh Conservation Area.This well-maintained home features 3 spacious bedrooms plus 2 versatile bonus rooms, offering flexible space for a home office, guest room, gym, or playroom. The bright, functional layout is complemented by a newly renovated 4-piece bathroom, making this home ideal for families, downsizers, or investors.Step outside to your own private backyard oasis. The large, beautifully landscaped yard features mature trees, a lovely garden, and a cozy fire pit-perfect for relaxing evenings, entertaining family and friends, or simply enjoying the peaceful surroundings.Additional highlights include a two-car garage with ample parking and storage.Enjoy the convenience of being close to top-rated schools, grocery stores, parks, trails, and everyday amenities while living in one of the area's most desirable communities. Offering the perfect blend of nature, comfort, and convenience, this exceptional property is ready to welcome you home.
MLS®:
W13607550
W13607550
Les impôts
$10,080(2025)
$10,080(2025)
Catégorie
Single-Family Home
Single-Family Home
Style
Bungalow
Bungalow
Ville
Regional Municipality of Peel
Regional Municipality of Peel
Communauté
Clarkson
Clarkson
Listed By
Sam Mcdadi Real Estate Inc.
Source
PropTX - IDX
Dernière vérification Août 29 2026 à 9:27 PM EDT
PropTX - IDX
Dernière vérification Août 29 2026 à 9:27 PM EDT
Détails sur les salles de bains
Caractéristiques Intérieures
- Central Vacuum
- Primary Bedroom - Main Floor
Caractéristiques de la propriété
- Cheminée: Living Room
- Cheminée: Electric
- Foundation: Poured Concrete
Chauffage et refroidissement
- Forced Air
- Central Air
Informations sur les sous-sols
- Finished
- Development Potential
Informations sur le pool
- None
Caractéristiques extérieures
- Brick
- Toit: Asphalt Shingle
Informations sur les services publics
- Sewer: Sewer
- Fuel: Gas
- Energy: Energy Certificate: No
Garage
- Built-In
Étages
- 1
Disclaimer: Copyright 2026 Toronto IDX. All rights reserved. This information is deemed reliable, but not guaranteed. The information being provided is for consumers’ personal, non-commercial use and may not be used for any purpose other than to identify prospective properties consumers may be interested in purchasing. Data last updated 8/29/26 14:27

