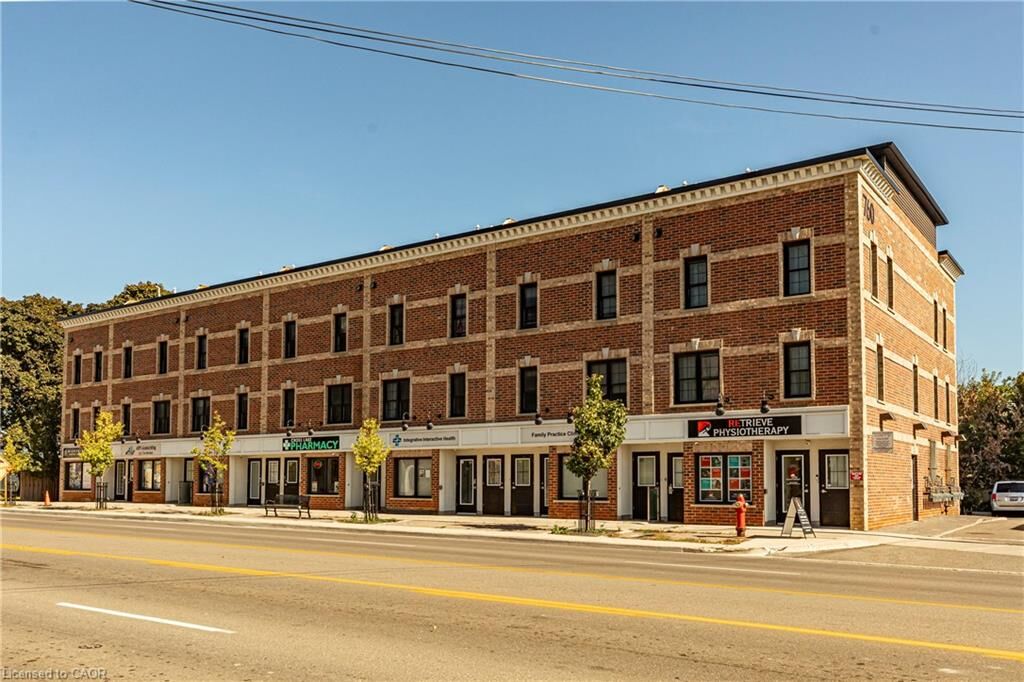

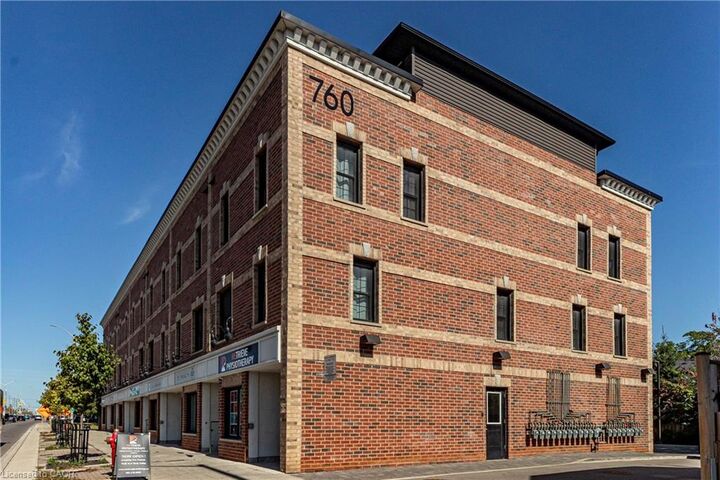
760 Lakeshore Road E 201 Mississauga, ON L5E 1C7
Inscription par: ITSO / Listed By: Royal Lepage Burloak Real Estate Services

  760 Lakeshore Road E 201 Mississauga, ON L5E 1C7

En vigueur (11 Jours)
460 083 $ (USD)

2
CAC
2
SDB
1 637
PI. CA.

Description

LARGEST END UNIT w/ TWO ROOFTOP PATIOS!!! - Flooded with natural light from extra windows, this rare end unit offers exceptional space and style in Mississauga’s buzzing Lakeview community—just steps from Lake Ontario. Designed by acclaimed interior designer Regina Sturrock, this stunning 1,637 sq ft home perfectly balances modern design with everyday comfort. With 2 spacious bedrooms, 1.5 bathrooms, and your own private garage, it delivers open-concept living at its best. The highlights? Two incredible rooftop patios—perfect for brunches, BBQs, or relaxing under the stars. Inside, the designer kitchen shines with custom high-gloss and satin cabinetry, quartz countertops, and a dramatic matte-finish quartz peninsula—perfect for cooking, entertaining, or gathering with friends. Set in one of the GTA’s fastest-growing waterfront neighborhoods, Lakeview blends nature and city energy seamlessly. Enjoy bike paths, parks, cafés, and the exciting Lakeview Village redevelopment just around the corner. With Douglas Kennedy Park, Toronto Golf Club, and countless amenities nearby—plus easy access to the QEW and Long Branch GO—you’re perfectly positioned for both weekend adventures and a quick commute. Experience the best of both worlds—urban energy and lakeside tranquility—all in one exceptional end unit. Come see it for yourself!

MLS®:
40856783
Les impôts
$6,358
Catégorie
Townhouse
Ville
Regional Municipality of Peel

Listed By

Jeff Smith, Royal Lepage Burloak Real Estate Services
Source
ITSO
Dernière vérification Août 29 2026 à 3:21 PM EDT
Détails sur les salles de bains
  • Salle de bains: 1
  • Salle d’eau: 1
Caractéristiques Intérieures
  • Other
  • Laundry: Main Level
Informations sur le lot
  • Near Golf Course
  • Park
  • Schools
  • Urban
  • School Bus Route
  • Open Spaces
  • Public Transit
  • Marina
Caractéristiques de la propriété
  • Foundation: Poured Concrete
Chauffage et refroidissement
  • Forced Air
  • Natural Gas
  • Central Air
Informations sur le condo
  • Frais: $536
Caractéristiques extérieures
  • Toit: Asphalt Shing
Informations sur les services publics
  • Sewer: Sewer (Municipal)
Garage
  • Garage
Stationnement
  • Total: 1
Étages
  • 3
Surface Habitable
  • 1,637 pi. ca.
Alimenté par Walk Score®
Disclaimer: Listing content protected by copyright and licensed by Information Technology Systems Ontario: Data last updated: 8/29/26 08:21

