
Inscription par: PropTX - IDX / Listed By: Re/Max Real Estate Centre Inc.
5078 Frybrook Court Mississauga, ON L5M 5A8
En vigueur
2 084 037 $ (USD)
HORAIRES DES PORTES OUVERTES
-
OUVERTESSam, Août 292:00 pm - 4:00 pm
-
OUVERTESDim, Août 302:00 pm - 4:00 pm

Description
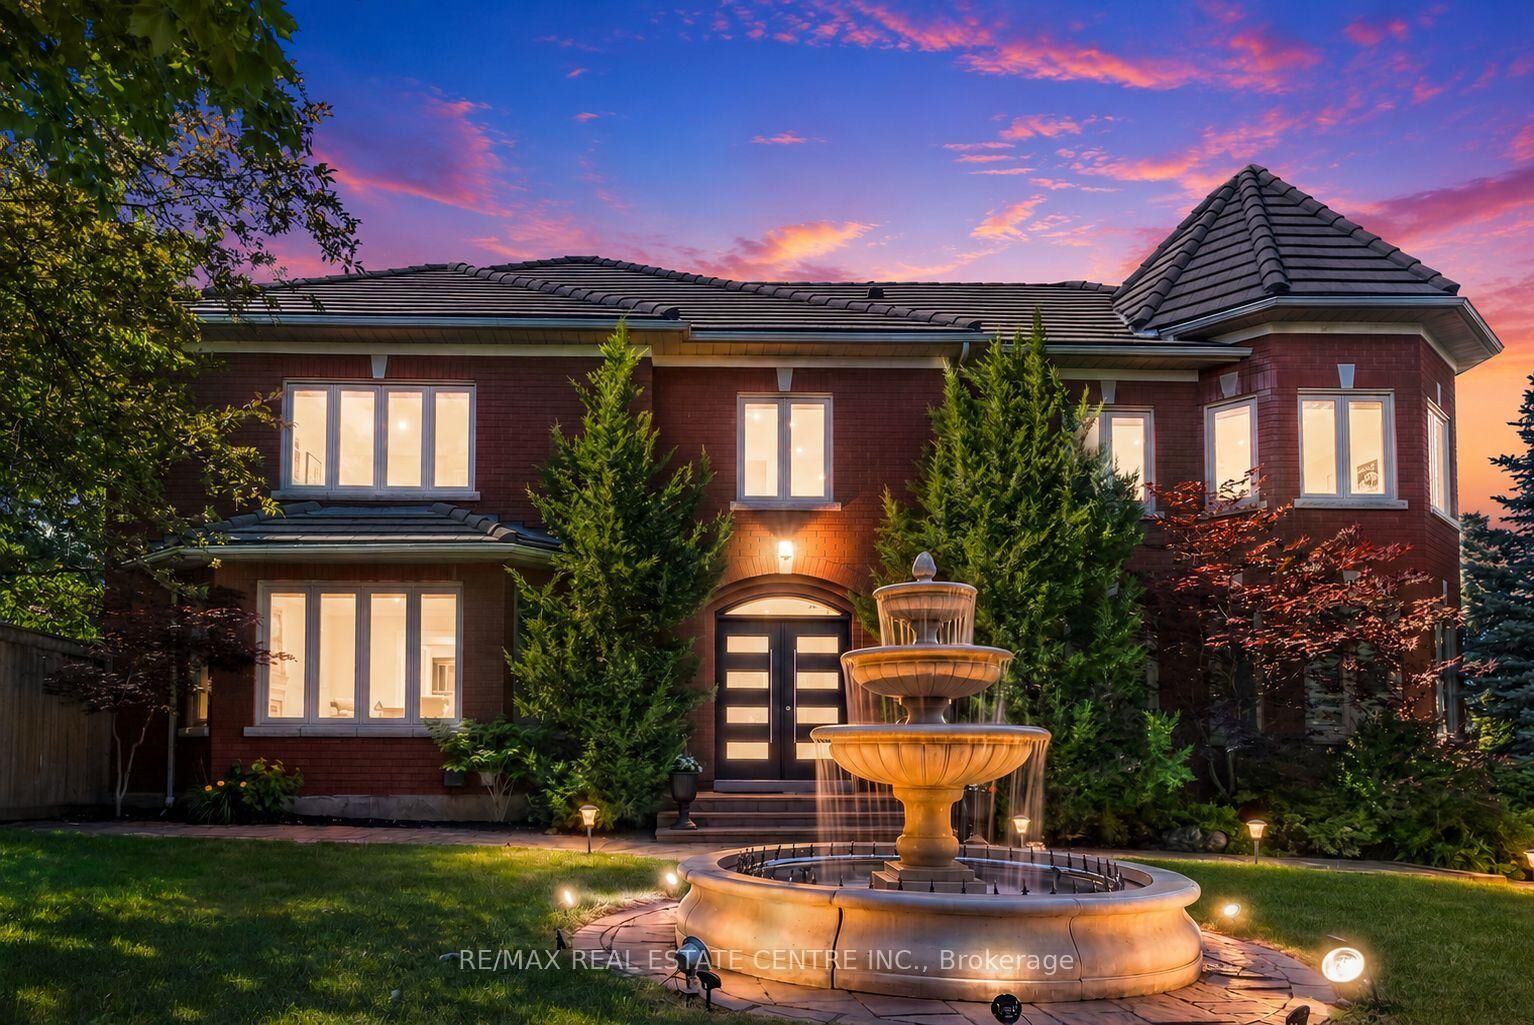
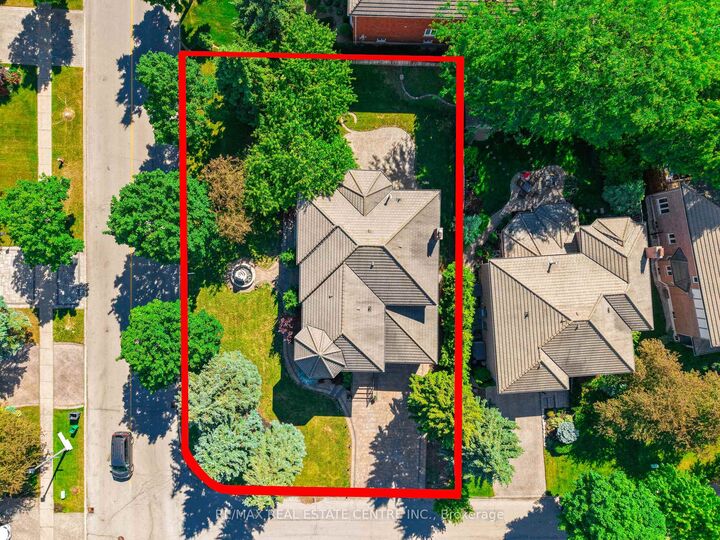
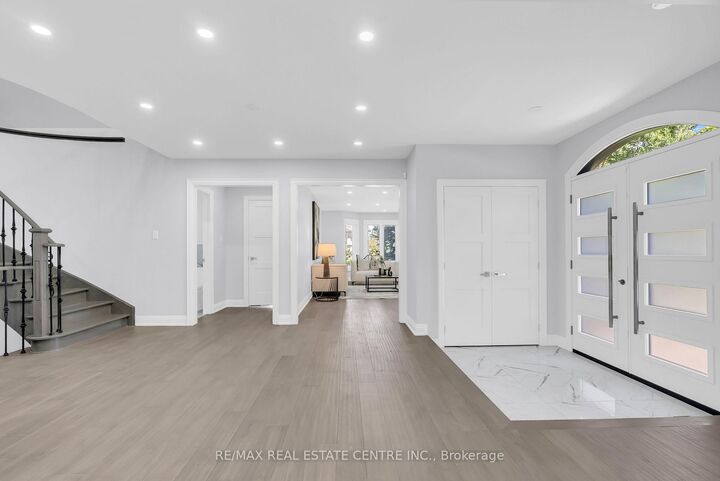
A Rare Opportunity in Prestigious Credit Mills! This fully renovated 5+4 bedroom, 6-bath detached home offers nearly 6,200 sq. ft. of total living space on a premium corner lot with exceptional privacy, striking curb appeal, a grand 3-tier fountain and parking for up to 9 vehicles. Redesigned with extensive luxury upgrades, the home features a stunning chef-inspired kitchen with premium appliances, oversized quartz island, gas range, built-in oven and warming drawer. Elegant formal living and dining rooms, a spacious family room, new engineered hardwood flooring, renovated bathrooms, upgraded lighting and large windows complete the main level. The impressive primary retreat features a massive walk-in closet and spa-inspired 6-piece ensuite. A finished lower level with 4 additional bedrooms and 2 full bathrooms offers outstanding flexibility for extended or multi-generational living. Private backyard with mature cherry trees. Steps to John Fraser SS, Erin Mills Town Centre and Credit Valley Hospital, with easy access to Hwy 403/401/407.
MLS®:
W13724204
W13724204
Les impôts
$15,075(2026)
$15,075(2026)
Catégorie
Single-Family Home
Single-Family Home
Style
2-Storey
2-Storey
Ville
Regional Municipality of Peel
Regional Municipality of Peel
Communauté
Central Erin Mills
Central Erin Mills
Listed By
Re/Max Real Estate Centre Inc.
Source
PropTX - IDX
Dernière vérification Août 29 2026 à 9:41 PM EDT
PropTX - IDX
Dernière vérification Août 29 2026 à 9:41 PM EDT
Détails sur les salles de bains
Caractéristiques Intérieures
- Water Heater
Caractéristiques de la propriété
- Cheminée: Family Room
- Foundation: Poured Concrete
Chauffage et refroidissement
- Forced Air
- Central Air
Informations sur les sous-sols
- Finished
- Full
Informations sur le pool
- None
Caractéristiques extérieures
- Brick
- Toit: Tile
Informations sur les services publics
- Sewer: Sewer
- Fuel: Gas
- Energy: Energy Certificate: No
Garage
- Built-In
Stationnement
- Private
Étages
- 2
Disclaimer: Copyright 2026 Toronto IDX. All rights reserved. This information is deemed reliable, but not guaranteed. The information being provided is for consumers’ personal, non-commercial use and may not be used for any purpose other than to identify prospective properties consumers may be interested in purchasing. Data last updated 8/29/26 14:41

