
Inscription par: PropTX - IDX / Listed By: Right At Home Realty
5037 Mississauga Road Mississauga, ON L5M 4Y1
En vigueur
1 509 650 $ (USD)
HORAIRES DES PORTES OUVERTES
-
OUVERTESDim, Août 302:00 pm - 4:00 pm
Description
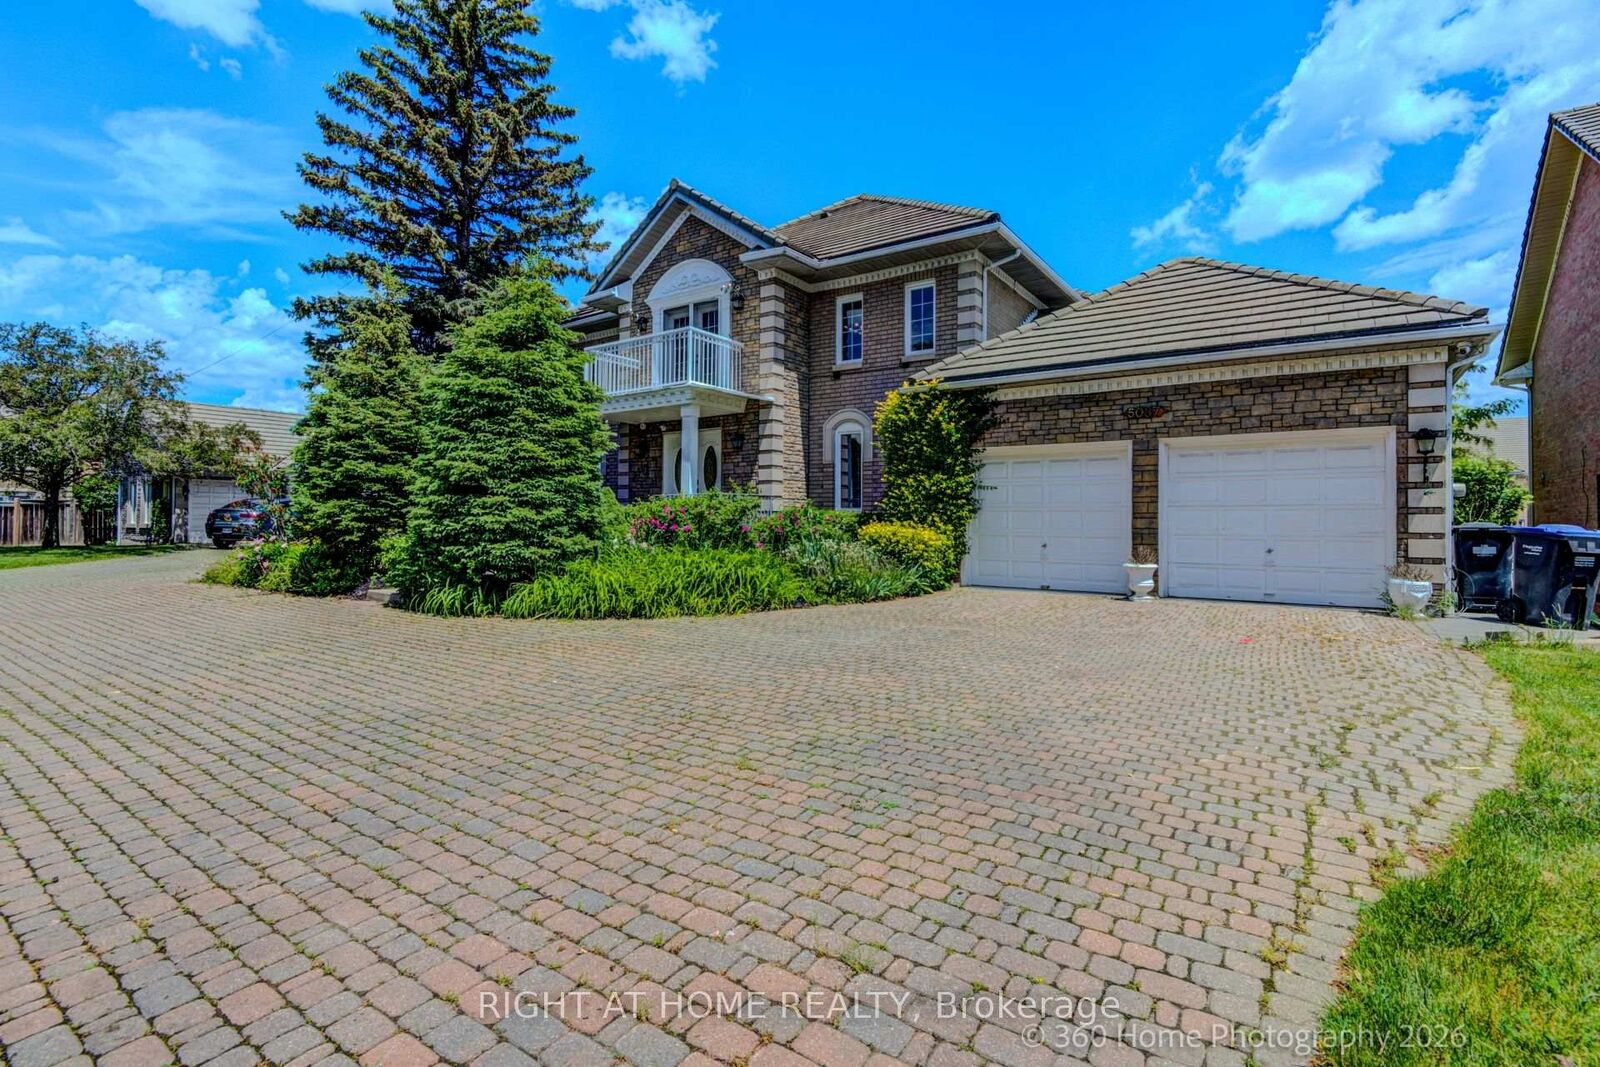
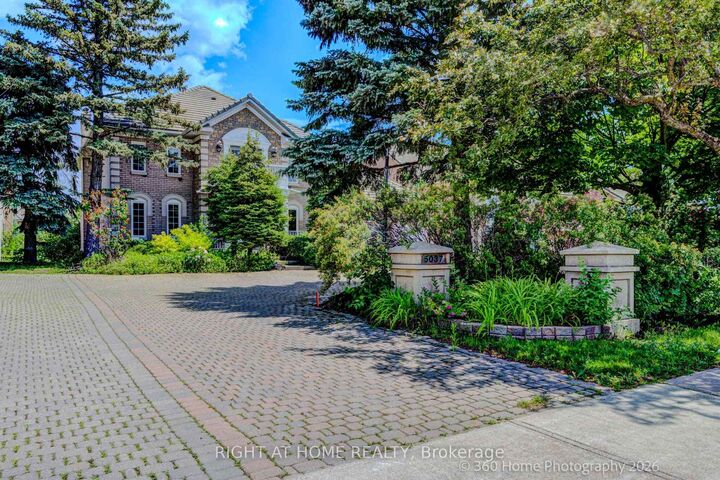
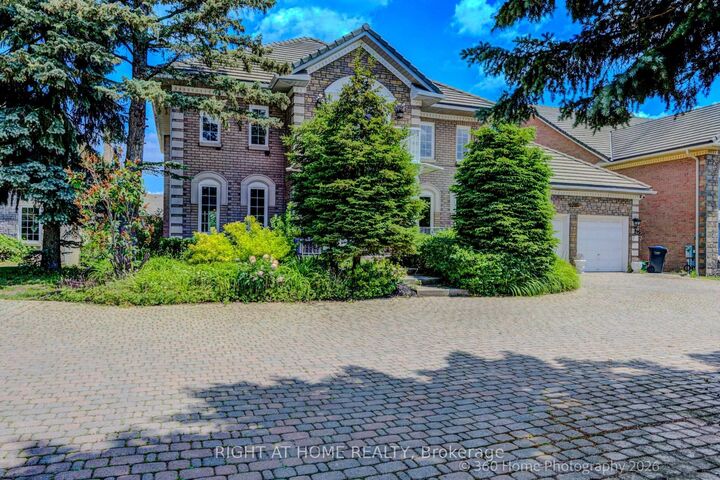
Welcome to 5037 Mississauga Road, located in one of the most sought-after communities. Situated on an impressive oversized lot measuring 70 x 207.98 feet, this exceptional residence offers approximately 3,844 sq. ft. of elegant living space.A grand entrance welcomes you with a spectacular staircase, soaring ceilings, and hardwood flooring throughout the home. The main floor features spacious living and dining areas, perfect for entertaining, leading into an open-concept kitchen complete with granite countertops, ceramic backsplash, and beautiful views of the expansive backyard. Enjoy direct access to the balcony, creating the perfect indoor-outdoor flow. A conveniently located powder room, laundry room, and garage access complete the main level.The upper level offers four generously sized bedrooms, all featuring hardwood flooring and ample closet space. The primary suite includes a walk-in closet and a private 4-piece ensuite bathroom. A second 3-piece bathroom serves the additional bedrooms. The front balcony provides a charming outdoor retreat, while the staircase creates a stunning architectural point overlooking the entrance.The finished walk-out basement is designed for entertaining and family gatherings, featuring a spacious open-concept recreation area with a central wet bar and cozy fireplace. Additional highlights include a second kitchen, furnace room, cold room, and dual stairway access for enhanced convenience and functionality. Walk out directly to the patio and enjoy the beautifully sized backyard, offering possibilities for outdoor living.This remarkable property combines space, elegance, and functionality in a prime location, making it an outstanding opportunity for families seeking comfort.
MLS®:
W13457378
W13457378
Les impôts
$12,732(2025)
$12,732(2025)
Catégorie
Single-Family Home
Single-Family Home
Style
2-Storey
2-Storey
Ville
Regional Municipality of Peel
Regional Municipality of Peel
Communauté
Central Erin Mills
Central Erin Mills
Listed By
Right At Home Realty
Source
PropTX - IDX
Dernière vérification Août 29 2026 à 7:27 PM EDT
PropTX - IDX
Dernière vérification Août 29 2026 à 7:27 PM EDT
Détails sur les salles de bains
Caractéristiques Intérieures
- Carpet Free
Caractéristiques de la propriété
- Foundation: Concrete
Chauffage et refroidissement
- Forced Air
- Central Air
Informations sur les sous-sols
- Finished With Walk-Out
Informations sur le pool
- None
Caractéristiques extérieures
- Brick
- Toit: Other
Informations sur les services publics
- Sewer: Sewer
- Fuel: Gas
- Energy: Energy Certificate: No
Garage
- Attached
Stationnement
- Private
Étages
- 2
Disclaimer: Copyright 2026 Toronto IDX. All rights reserved. This information is deemed reliable, but not guaranteed. The information being provided is for consumers’ personal, non-commercial use and may not be used for any purpose other than to identify prospective properties consumers may be interested in purchasing. Data last updated 8/29/26 12:27

