4635 Regents Terrace 68 Mississauga, ON L5R 1X6
Inscription par: PropTX - IDX / Listed By: Re/Max Realty Enterprises Inc.

  4635 Regents Terrace 68 Mississauga, ON L5R 1X6

En vigueur
567 197 $ (USD)

4
CAC
3
SDB
1600-1799
PI. CA.

Description

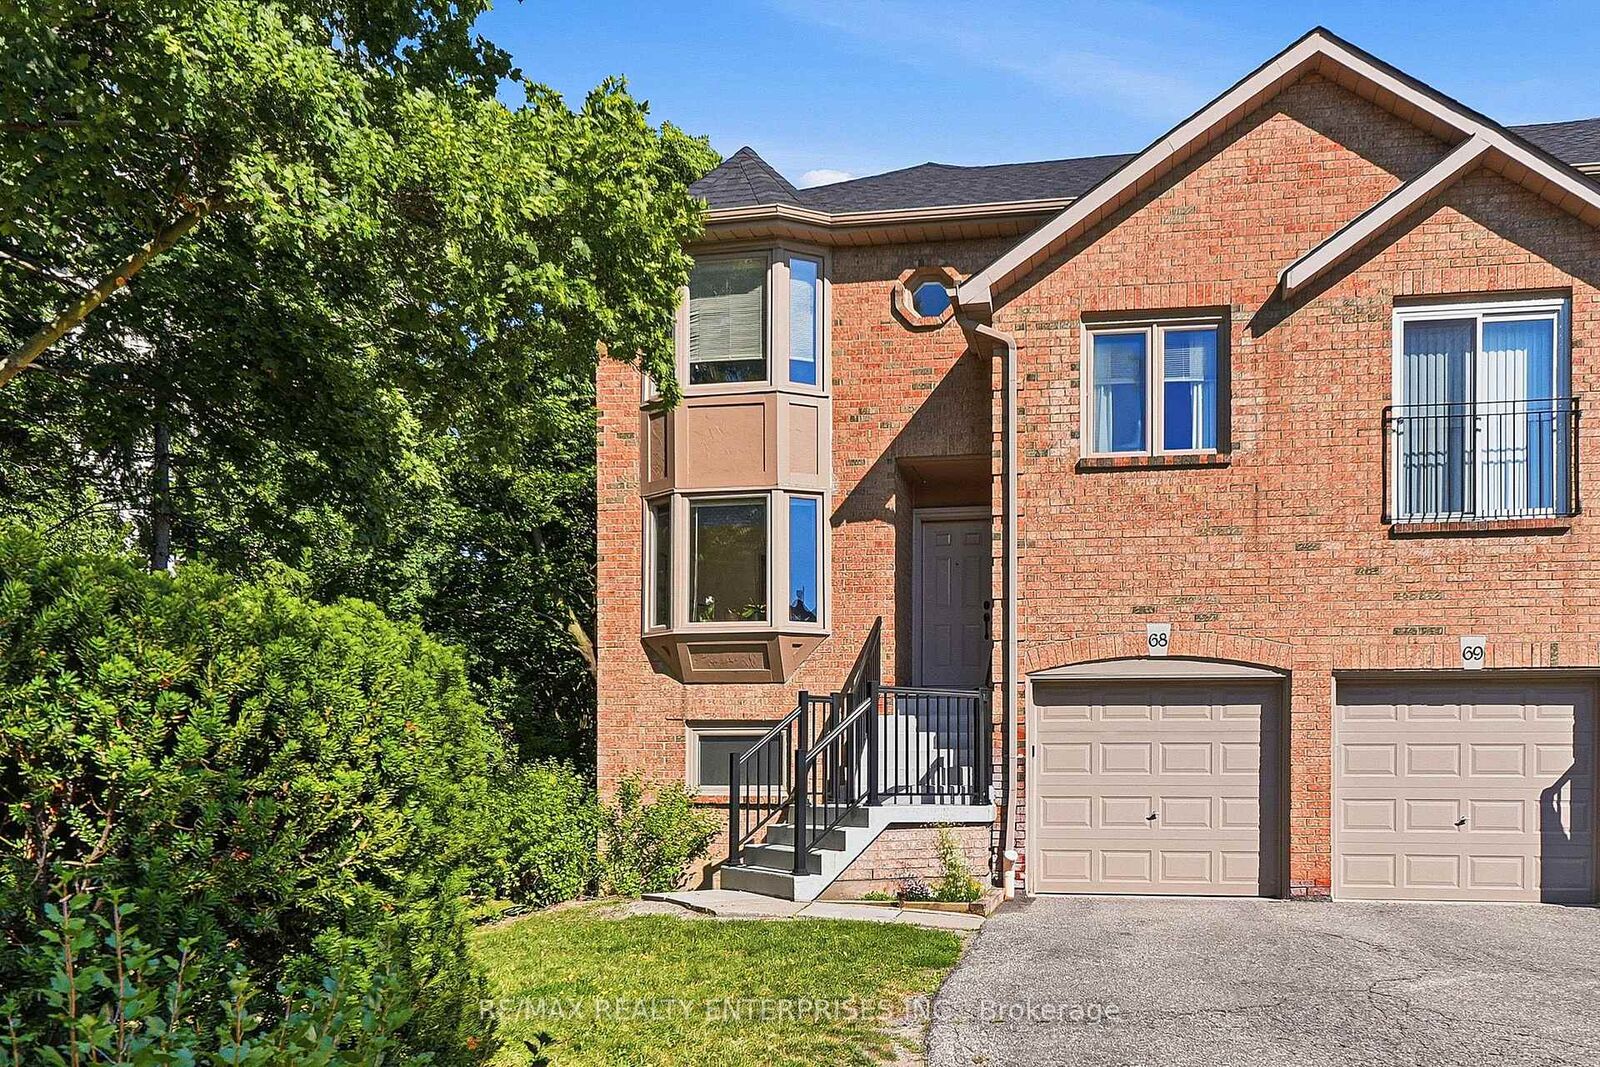
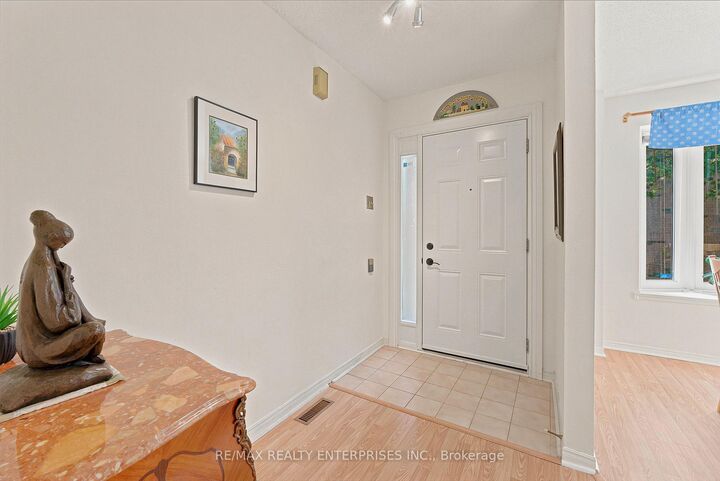
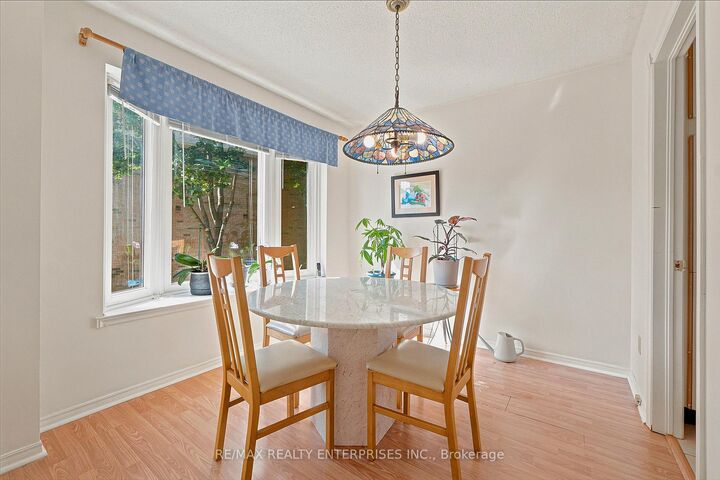
Welcome to 4635 Regents Terrace. This End unit executive townhome backing onto a park and ravine is located in a quiet, family-friendly cul-de-sac community in the heart of Mississauga. This bright and spacious home features 1,668 square feet above grade plus a finished walk-out basement with an additional 744 square feet that provides many options with the separate entrance. When you enter this loving home, you see the sun filled Dining room with bay window connected to the large galley kitchen with granite counters, built in pantry and plenty of cabinet space. The large living room overlooking the park has a walk-out to a private deck. The fully finished basement has a large rec room, 4th bedroom, den/office space and bright laundry room. Tons of storage spaces thru-out. This lovely end unit backs on to a large park and ravine with beautiful walking paths. Surrounded by nature in the middle of the city. A large primary bedroom with 4 piece en-suite and walk-in closet overlooking the park. The 2nd bedroom is also very large and is overlooking the front yard with double closet and filled with natural light. 3rd bedroom with French doors is currently being used a family room and overlooks the front yard. Parking for 3 cars including a oversized single garage with door to access the back patio and park. FURNACE REPLACED 2026 AND A/C IN 2025 New Garage door and opener, The grounds are very well kept with loads of pride in ownership that you recognize as soon as you enter the area. Enjoy the beautiful inground pool that is available for all residents.

MLS®:
W13528244
Les impôts
$5,255(2026)
Catégorie
Condo
Style
2-Storey
Vue
Trees/Woods, Park/Greenbelt, Forest
Ville
Regional Municipality of Peel
Communauté
Hurontario

Listed By

Re/Max Realty Enterprises Inc.
Source
PropTX - IDX
Dernière vérification Août 29 2026 à 7:27 PM EDT
Détails sur les salles de bains
Caractéristiques Intérieures
  • Auto Garage Door Remote
Caractéristiques de la propriété
  • Cheminée: Living Room
  • Foundation: Poured Concrete
Chauffage et refroidissement
  • Forced Air
  • Central Air
Informations sur les sous-sols
  • Separate Entrance
  • Finished With Walk-Out
Informations sur le condo
  • Frais: $440
Caractéristiques extérieures
  • Brick
  • Toit: Asphalt Shingle
Informations sur les services publics
  • Fuel: Gas
  • Energy: Energy Certificate: No
Garage
  • Attached
Stationnement
  • Mutual
  • Tandem
Étages
  • 2
Alimenté par Walk Score®
Disclaimer: Copyright 2026 Toronto IDX. All rights reserved. This information is deemed reliable, but not guaranteed. The information being provided is for consumers’ personal, non-commercial use and may not be used for any purpose other than to identify prospective properties consumers may be interested in purchasing. Data last updated 8/29/26 12:27

