
Inscription par: ITSO / Listed By: Waterside Real Estate Group
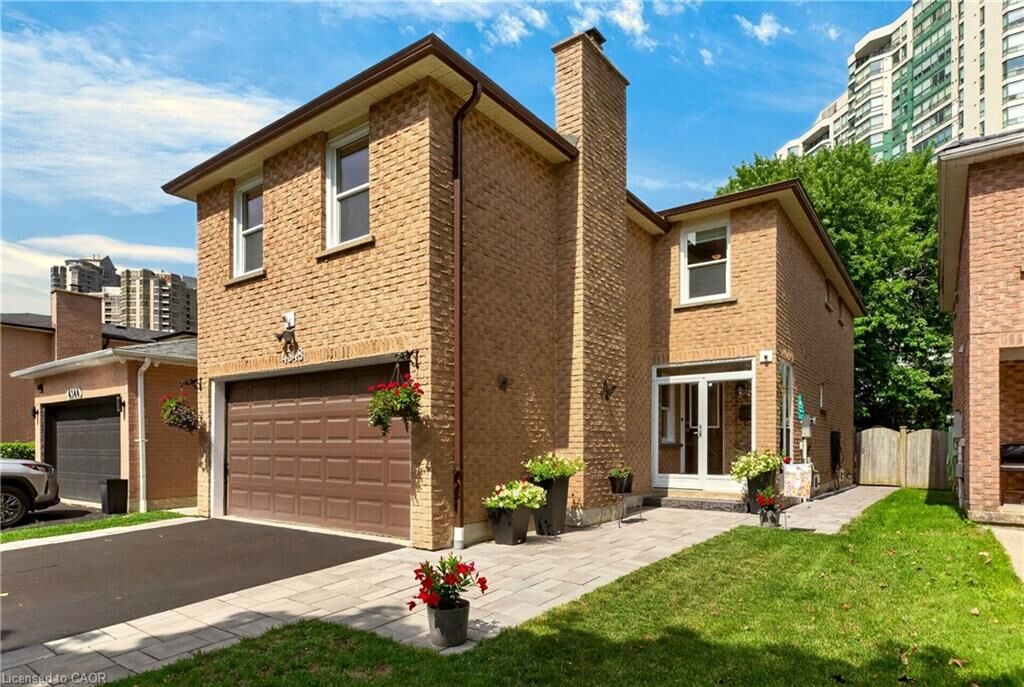
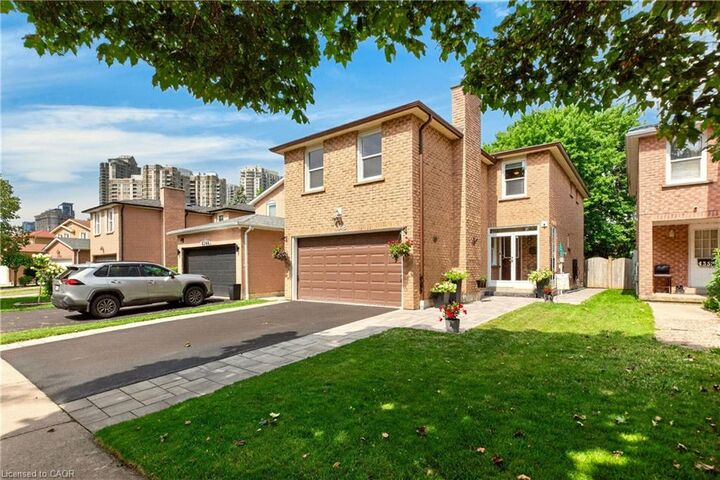
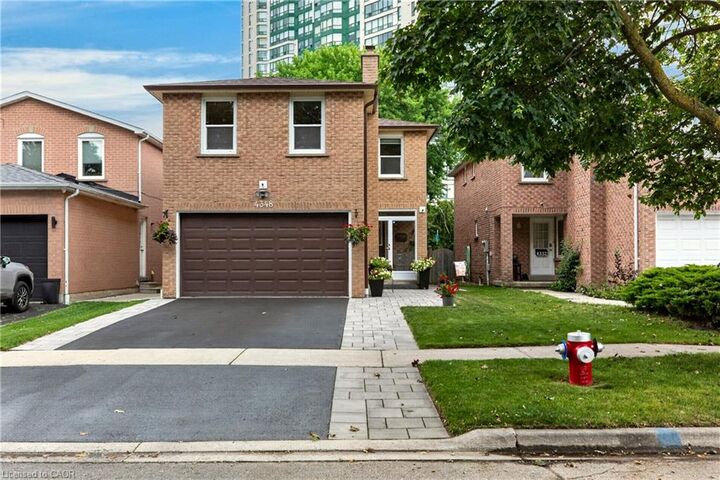
4348 Jenkins Crescent Mississauga, ON L5R 1V3
Contingent (11 Jours)
801 480 $ (USD)

MLS®:
40856232
40856232
Les impôts
$6,897
$6,897
Surface Terrain
3,485 PI. CA.
3,485 PI. CA.
Catégorie
Single-Family Home
Single-Family Home
Année de Construction
1986
1986
Style
Sidesplit
Sidesplit
Vue
Forest
Forest
Ville
Regional Municipality of Peel
Regional Municipality of Peel
Listed By
Michael Giles, Waterside Real Estate Group
Source
ITSO
Dernière vérification Août 29 2026 à 11:25 PM EDT
ITSO
Dernière vérification Août 29 2026 à 11:25 PM EDT
Détails sur les salles de bains
- Salles de bains: 3
- Salle d’eau: 1
Caractéristiques Intérieures
- Water Heater Owned
- Auto Garage Door Remote(s)
- Dishwasher
- Dryer
- Range Hood
- Refrigerator
- Stove
- Washer
- Ceiling Fan(s)
- Hot Water Tank Owned
- Windows: Window Coverings
- Laundry: In Basement
- Laundry: Sink
Informations sur le lot
- Rectangular
- Near Golf Course
- Greenbelt
- Park
- Rec./Community Centre
- Schools
- Urban
- Highway Access
- School Bus Route
- Shopping Nearby
- Place of Worship
- Playground Nearby
- Public Transit
- Trails
- Hospital
- City Lot
- Library
- Arts Centre
- Public Parking
- Dog Park
- Airport
- Business Centre
- Industrial Mall
Caractéristiques de la propriété
- Cheminée: 1
- Cheminée: Wood Burning
- Foundation: Poured Concrete
Chauffage et refroidissement
- Forced Air
- Central Air
Informations sur les sous-sols
- Full
- Finished
Caractéristiques extérieures
- Toit: Asphalt Shing
Informations sur les services publics
- Sewer: Sewer (Municipal)
Informations sur les écoles
- Elementary School: Huntington Ridge Ps, Fairwind Sr., Nahani Way Ps, St. Matthew Ca
- High School: Rick Hansen Ss, Applewood Heights Ss, St. Francis Xavier
Garage
- Attached Garage
Stationnement
- Attached Garage
- Garage Door Opener
- Total: 3
Étages
- 2
Surface Habitable
- 2,086 pi. ca.
Disclaimer: Listing content protected by copyright and licensed by Information Technology Systems Ontario: Data last updated: 8/29/26 16:25


Description