4135 Shipp Drive NE 20 Mississauga, ON L4Z 0A7
Inscription par: PropTX - IDX / Listed By: Royal Lepage Real Estate Associates

  4135 Shipp Drive NE 20 Mississauga, ON L4Z 0A7

En vigueur
1 070 270 $ (USD)

4
CAC
4
SDB
3000-3249
PI. CA.

Description

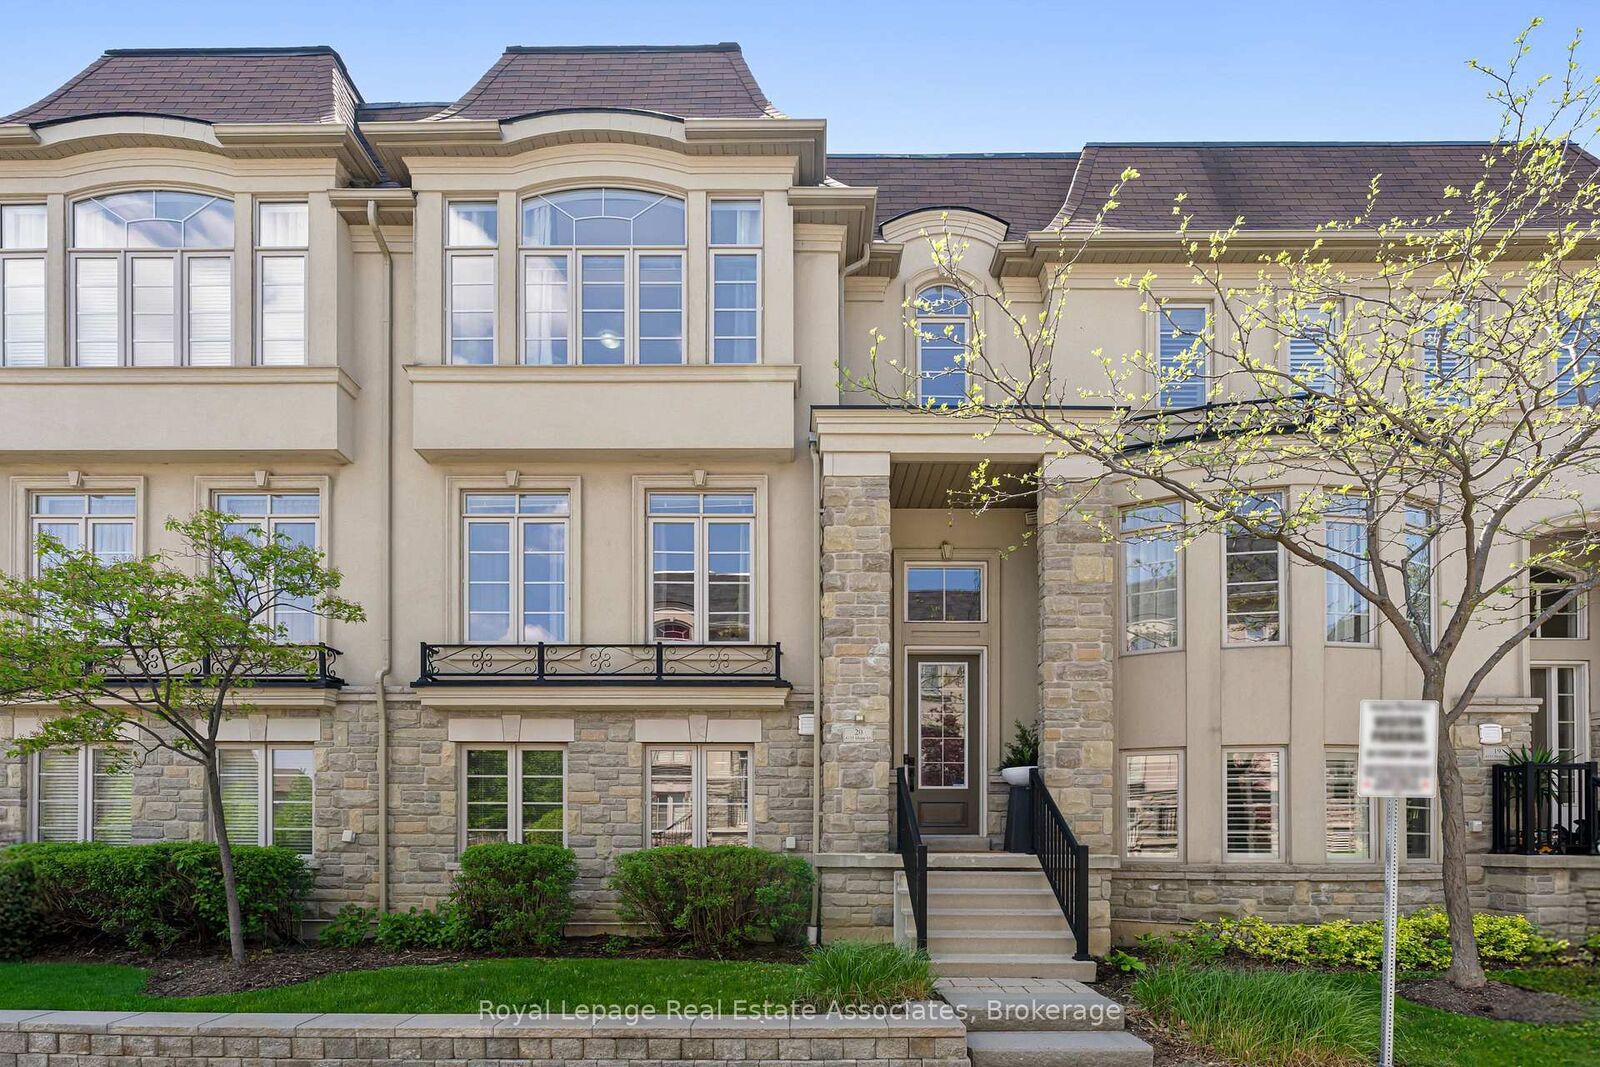
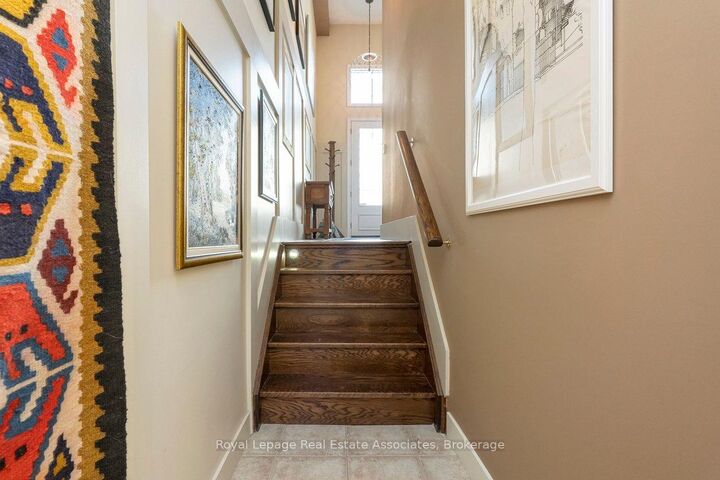
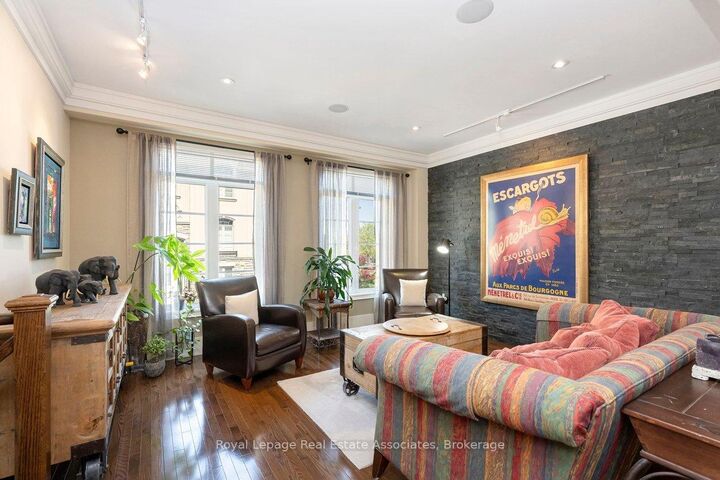
Welcome to this extraordinary, fully upgraded City Center residence where luxury, technology, & thoughtful design converge. This extensively customized three level townhome offers an unmatched living experience w/ high end finishes, smart home integration $ exceptional craftsmanship throughout. From the moment you enter, the attention to detail is unmistakable, from custom paneling, designer lighting, premium flooring, multiple skylights enhancing natural light & architectural appeal plus private in home elevator servicing all three levels. Designed for both comfort & entertainment, the home features an integrated whole-home entertainment system w/built in ceiling speakers, advanced home automation & seamless modern functionality throughout. Enjoy the kitchen walkout to beautifully landscaped private patio featuring sitting area & dedicated BBQ space W/outdoor speakers & gas BBQ hook up. Special highlights include~ Rich oak hardwood flooring, detailed ceramic tile inlays,8 built in high end appliances, granite & stone countertops ,10 foot centre island w/bar seating & vegetable sink, custom stainless steel range hood w/ built in cooktop stove surrounded by elegant custom cabinetry, premium lighting, custom blinds & window coverings, upgraded hardware, smart storage solutions integrated throughout. Custom panelling, cornice moldings & baseboards. Double sided floor to ceiling gas fireplace. Versatile three level layout featuring multiple living, family & recreational spaces, providing exceptional flexibility for extended family living, privacy & entertainment Rare 5 car parking~including 3 car indoor parking & private enclosed 2 car garage w/ additional storage, while every upgrade has been carefully selected to appeal to the most discerning buyer. Convenient Visitor Parking, directly in front entrance of Unit A truly one of a kind offering that combines sophistication, innovation and effortless luxury living.

MLS®:
W13218440
Les impôts
$9,336(2026)
Catégorie
Condo
Style
3-Storey
Vue
Park/Greenbelt
Ville
Regional Municipality of Peel
Communauté
City Centre

Listed By

Royal Lepage Real Estate Associates
Source
PropTX - IDX
Dernière vérification Août 29 2026 à 9:27 PM EDT
Détails sur les salles de bains
Caractéristiques Intérieures
  • Water Softener
  • Central Vacuum
  • Water Purifier
  • Water Heater
  • Auto Garage Door Remote
  • Storage
  • In-Law Suite
  • In-Law Capability
Caractéristiques de la propriété
  • Cheminée: Living Room
  • Cheminée: Natural Gas
  • Cheminée: Family Room
Chauffage et refroidissement
  • Forced Air
  • Central Air
Informations sur les sous-sols
  • Finished
Informations sur le condo
  • Frais: $721
Caractéristiques extérieures
  • Brick
  • Stucco (Plaster)
Informations sur les services publics
  • Fuel: Gas
  • Energy: Energy Certificate: No
Garage
  • Underground
Stationnement
  • Inside Entry
Étages
  • 3
Alimenté par Walk Score®
Disclaimer: Copyright 2026 Toronto IDX. All rights reserved. This information is deemed reliable, but not guaranteed. The information being provided is for consumers’ personal, non-commercial use and may not be used for any purpose other than to identify prospective properties consumers may be interested in purchasing. Data last updated 8/29/26 14:27

