3344 Trelawny Circle Mississauga, ON L5N 6N5
Inscription par: PropTX - IDX / Listed By: Royal Lepage Real Estate Associates

  3344 Trelawny Circle Mississauga, ON L5N 6N5

En vigueur
1 006 362 $ (USD)

5
CAC
4
SDB
2000-2500
PI. CA.

Description

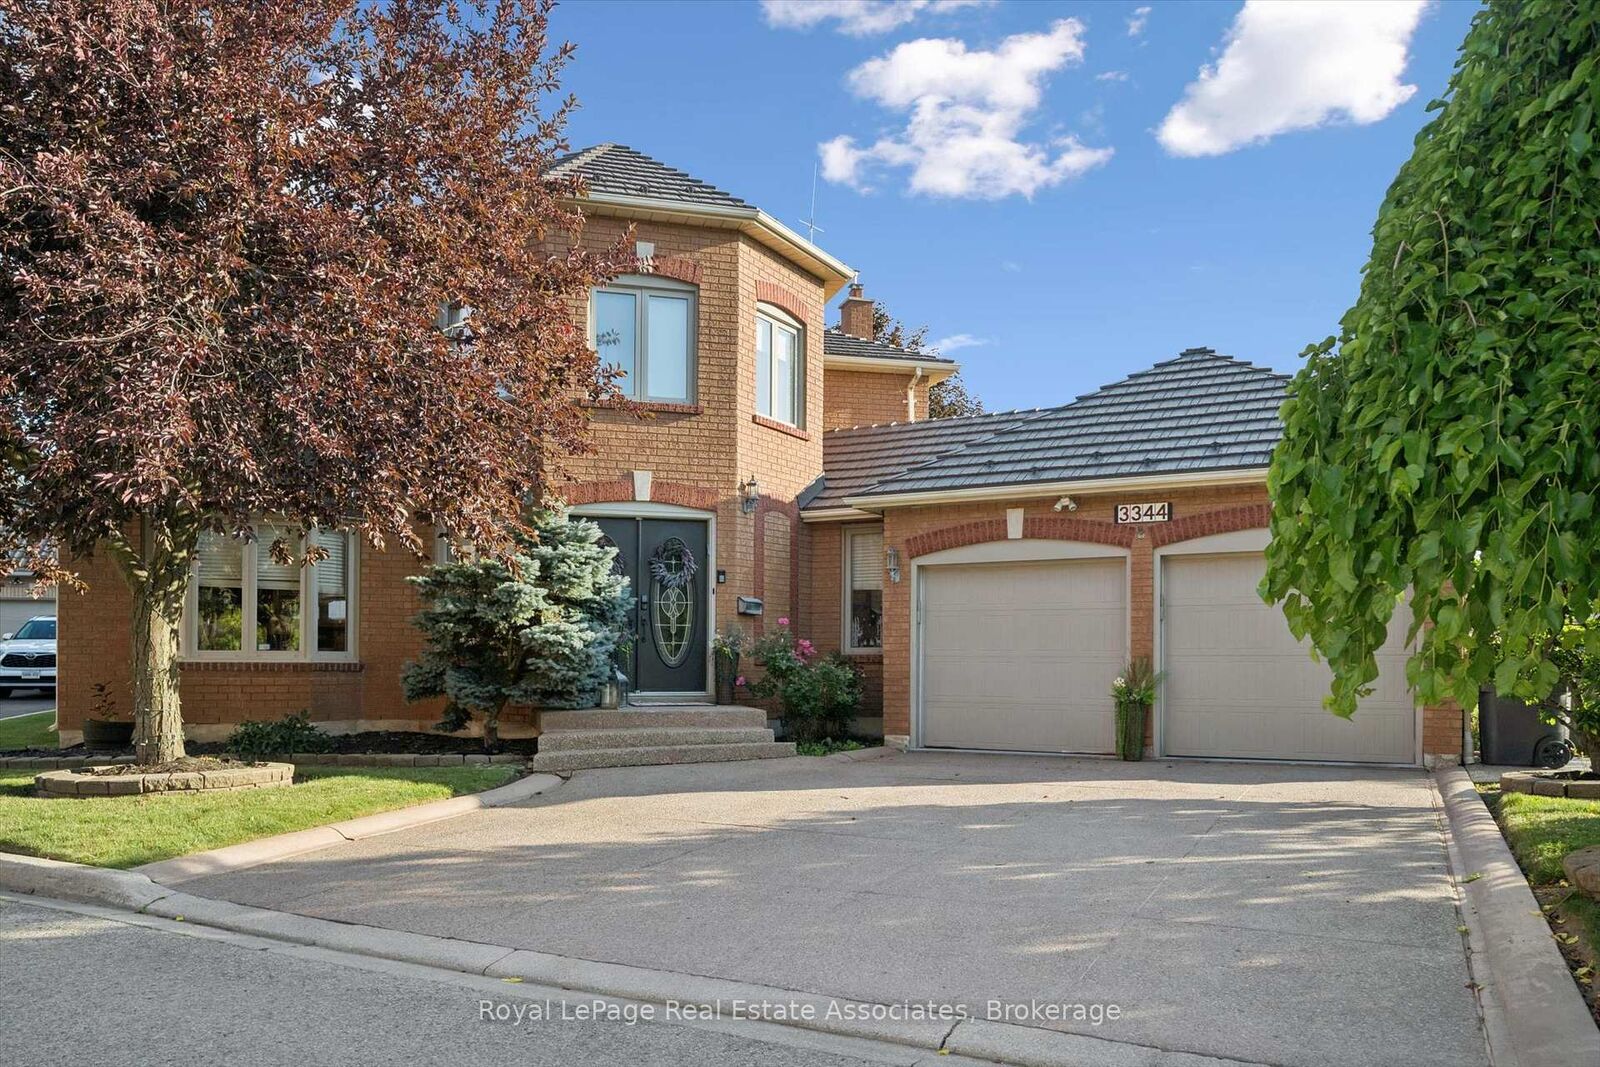
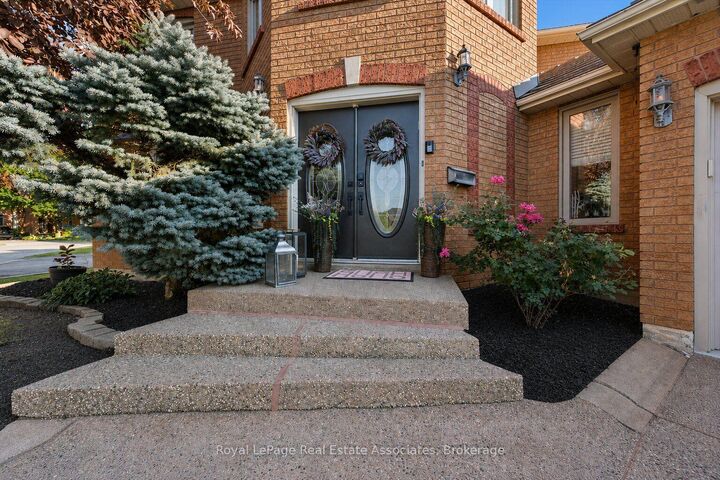
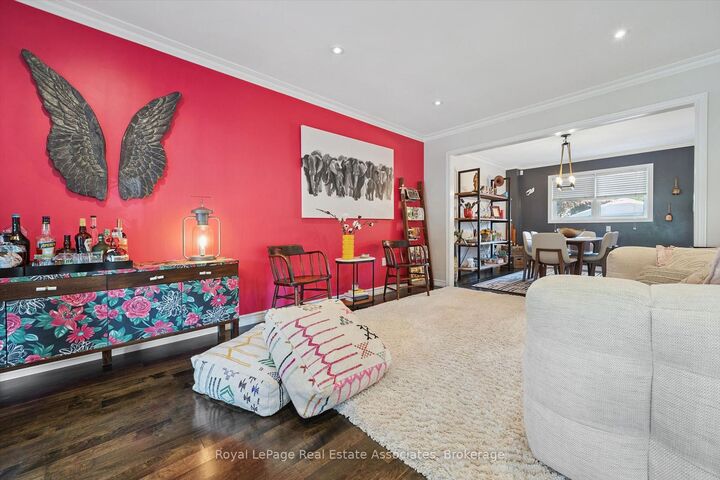
Beautifully updated from top to bottom and offering over 3,500 sq. ft. of finished living space, this exceptional four bedroom, four bathroom family home blends thoughtful aesthetic design with incredible indoor and outdoor living spaces. Walk through the front door and into the large foyer that leads to a stunning custom kitchen featuring ceiling-height cabinetry, granite countertops, stainless steel appliances, and a sit-up island. The adjoining breakfast area overlooks the backyard and blends seamlessly into the family room that features custom built-ins and a gas fireplace. The separate open concept living and dining room offer elegant entertaining spaces, while the private main floor office, powder room and mud room add convenience to everyday life.Upstairs, the spacious primary suite offers a true retreat with plenty of room to unwind, a walk-in closet and a beautifully renovated ensuite featuring a double vanity, oversized glass shower and quality finishes throughout. Three additional generously sized bedrooms and a fully renovated main bathroom provide comfortable living space for the entire family.The finished lower level adds exceptional square footage with a large recreation room, dedicated fitness area, fifth bedroom, full bathroom, a full laundry room, and ample storage space. This is an ideal space for guests, teenagers or extended family. Outside you will enjoy the backyard, which is designed to be used all summer long. Whether you're relaxing by the inground pool, entertaining on the patio, enjoying dinner beneath the pergola or spending evenings around the fire, every corner has been designed with outdoor living in mind. Mature landscaping, multiple entertaining areas and plenty of green space complete this incredible private setting.Close to schools, parks, shopping, and highways, this house offers the perfect opportunity for families that are looking for space, quality, and a backyard they'll never want to leave. Book your viewing today.

MLS®:
W13566354
Les impôts
$8,002(2026)
Catégorie
Single-Family Home
Style
2-Storey
Ville
Regional Municipality of Peel
Communauté
Lisgar

Listed By

Royal Lepage Real Estate Associates
Source
PropTX - IDX
Dernière vérification Août 29 2026 à 3:56 PM EDT
Détails sur les salles de bains
Caractéristiques Intérieures
  • Water Heater
  • Auto Garage Door Remote
  • In-Law Capability
Caractéristiques de la propriété
  • Foundation: Poured Concrete
Chauffage et refroidissement
  • Forced Air
  • Central Air
Informations sur les sous-sols
  • Finished
  • Full
Informations sur le pool
  • Inground
Caractéristiques extérieures
  • Brick
  • Toit: Metal
Informations sur les services publics
  • Sewer: Sewer
  • Fuel: Gas
  • Energy: Energy Certificate: No
Garage
  • Built-In
Étages
  • 2
Alimenté par Walk Score®
Disclaimer: Copyright 2026 Toronto IDX. All rights reserved. This information is deemed reliable, but not guaranteed. The information being provided is for consumers’ personal, non-commercial use and may not be used for any purpose other than to identify prospective properties consumers may be interested in purchasing. Data last updated 8/29/26 08:56

