3022 Dalehurst Drive Mississauga, ON L5N 6M8
Inscription par: PropTX - IDX / Listed By: Re/Max Realty Enterprises Inc.

  3022 Dalehurst Drive Mississauga, ON L5N 6M8

En vigueur
1 078 214 $ (USD)

4
CAC
4
SDB
2000-2500
PI. CA.

Description

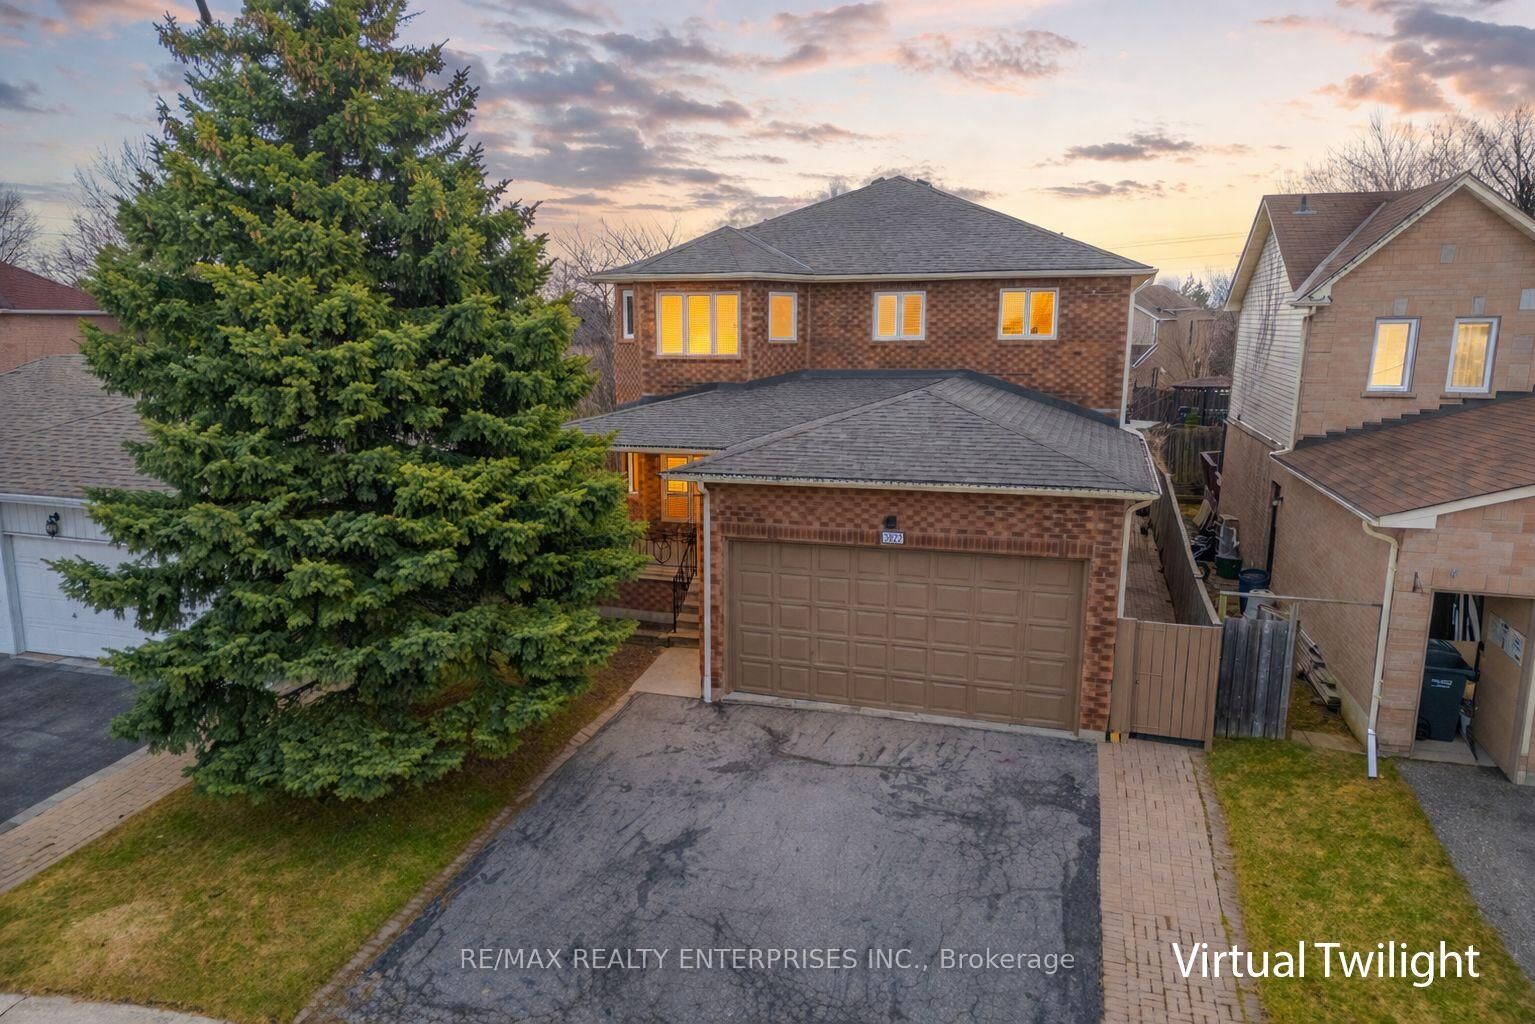
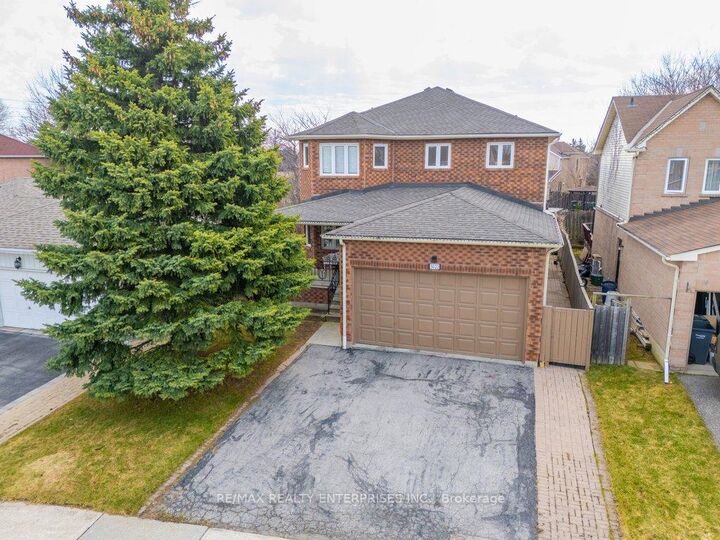
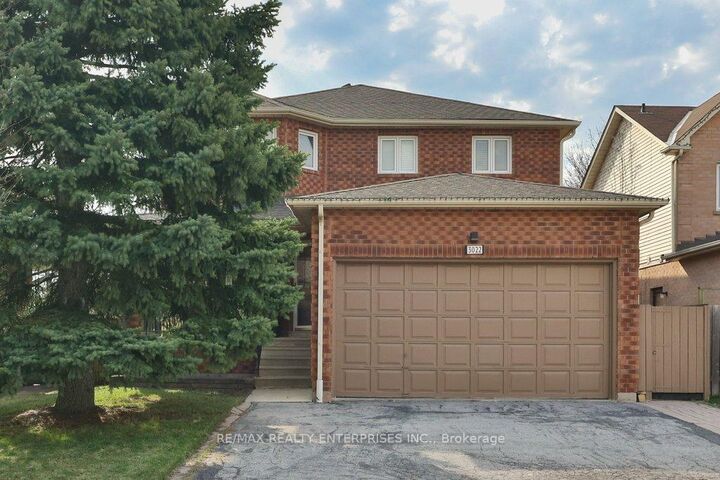
Nestled Within The Highly Sought-After, Family-Friendly Community Of Meadowvale, 3022 Dalehurst Dr Presents An Exceptional Opportunity To Own A Well-Maintained Detached Residence Offering Approximately 3,596 Sqft Of Total Living Space. Set On A Pvt 40.09 X 100.92 Ft Fully Fenced Lot, This All-Brick Home Combines Timeless Curb Appeal W/ Functional Design, Perfectly Suited For Growing Families. A Bright And Welcoming Main Level Unfolds W/ Spacious Formal Living & Dining Areas, Where Large Windows Flood The Home W/ Natural Light, Creating An Inviting Atmosphere For Both Everyday Living & Entertaining. The Updated Kitchen Is Thoughtfully Designed W/ Thick Granite Countertops, A Centre Island, Marble Flooring, S/S Appls & Pot Lights, Seamlessly Connecting To The Adjacent Dining Space & Cozy Family Room. Anchored By A Gas F/P W/ A Stone Accent Wall, The Family Room Offers Warmth & Comfort, While Convenient Access To The Garage, Side Entrance & A Main-Floor Full Bathroom Enhances Practicality. The Upper Level Features 3 Generously Sized Bedrooms & 2 Well-Appointed 5-Piece Bathrooms. The Primary Suite Offers A Walk-In Closet & Pvt Ensuite Complete W/ A Jetted Jacuzzi Tub, Creating A Relaxing Retreat W/ Room To Personalize. The Fully Finished Lower Level Boasts A Bright, Open-Concept Studio-Style Layout With 8'3 Ceilings & Large Above-Grade Windows. Complete W/ Updated Laminate & Marble Flooring, S/S Appls, A Renovated Bathroom & Ample Storage Including A Cold Room And Pantry, This Space Is Ideal For Extended Family Or Potential Rental Income. Outdoors, Enjoy A Multi-Level Raised Deck W/ Retractable Awnings & A Serene, Landscaped Garden Featuring Mature Greenery, Including Apple, Cherry & Japanese Maple Trees. Located Near Top-Rated Schools, Parks, Meadowvale Community Centre, Smartcentres, GO Transit, And Major Highways (401/403/407), This Home Offers The Perfect Balance Of Comfort, Convenience & Lifestyle.

MLS®:
W12997038
Les impôts
$7,185(2026)
Catégorie
Single-Family Home
Style
2-Storey
Ville
Regional Municipality of Peel
Communauté
Meadowvale

Listed By

Re/Max Realty Enterprises Inc.
Source
PropTX - IDX
Dernière vérification Août 29 2026 à 3:26 PM EDT
Détails sur les salles de bains
Caractéristiques Intérieures
  • Central Vacuum
  • Bar Fridge
  • Auto Garage Door Remote
  • Carpet Free
  • Storage
  • Water Heater Owned
  • Guest Accommodations
  • Countertop Range
  • In-Law Suite
Caractéristiques de la propriété
  • Cheminée: Living Room
  • Cheminée: Natural Gas
  • Cheminée: Family Room
  • Cheminée: Freestanding
  • Cheminée: Electric
  • Foundation: Concrete
Chauffage et refroidissement
  • Forced Air
  • Central Air
Informations sur les sous-sols
  • Finished
  • Separate Entrance
Informations sur le pool
  • None
Caractéristiques extérieures
  • Brick
  • Toit: Asphalt Shingle
Informations sur les services publics
  • Sewer: Sewer
  • Fuel: Gas
  • Energy: Energy Certificate: No
Garage
  • Attached
Stationnement
  • Private Double
Étages
  • 2
Alimenté par Walk Score®
Disclaimer: Copyright 2026 Toronto IDX. All rights reserved. This information is deemed reliable, but not guaranteed. The information being provided is for consumers’ personal, non-commercial use and may not be used for any purpose other than to identify prospective properties consumers may be interested in purchasing. Data last updated 8/29/26 08:26

