1613 Northmount Avenue Mississauga, ON L5E 1Y9
Inscription par: PropTX - IDX / Listed By: Re/Max Realty Enterprises Inc.

  1613 Northmount Avenue Mississauga, ON L5E 1Y9

En vigueur
969 771 $ (USD)

5
CAC
4
SDB
2000-2500
PI. CA.

Description

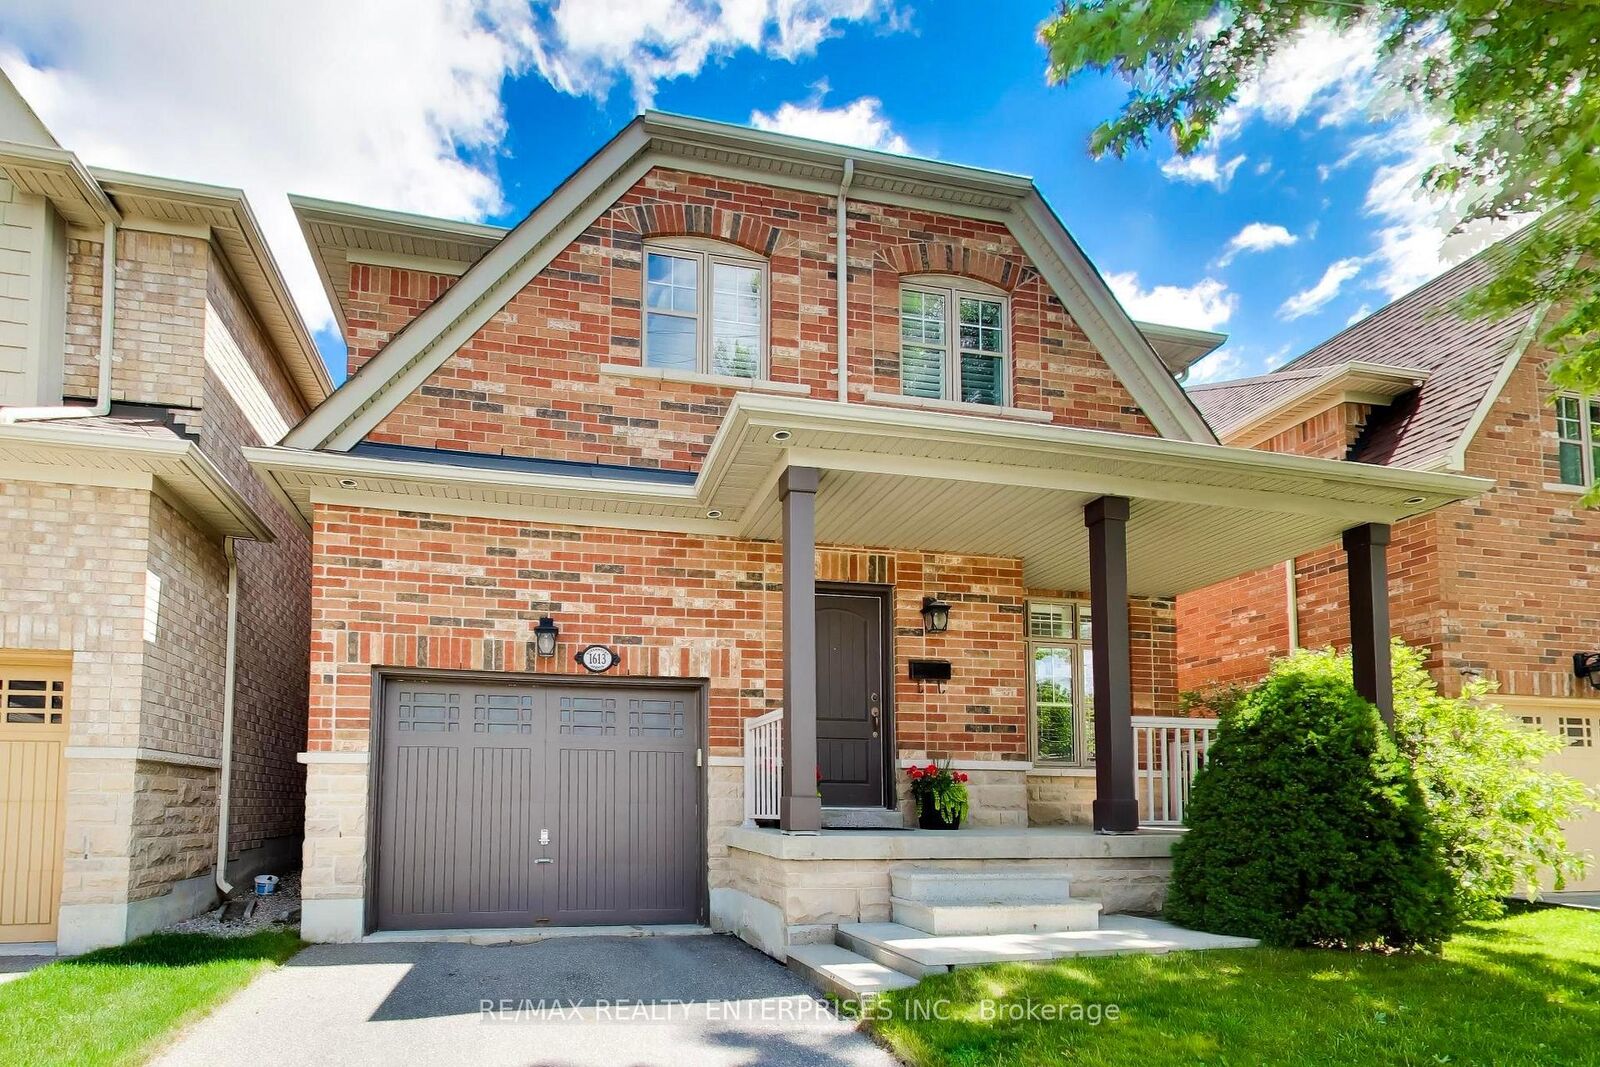
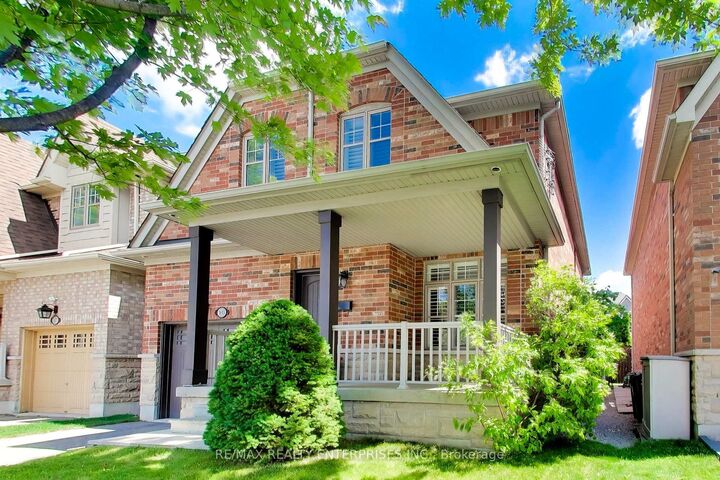
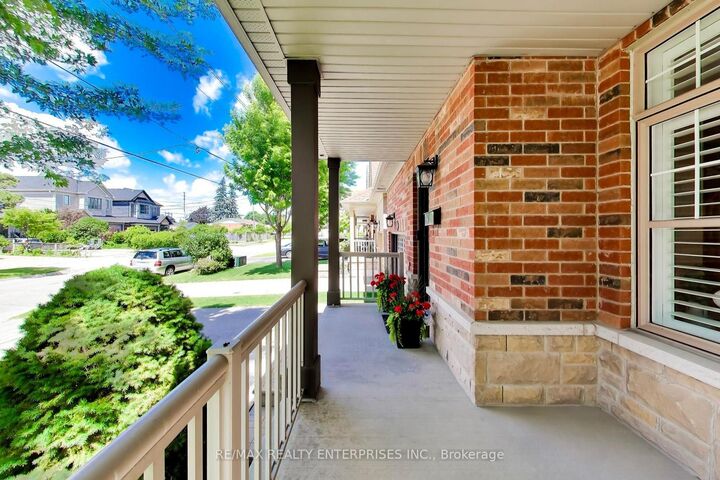
Welcome to this beautifully maintained 4+1 bedroom, 4-bathroom family home where a thoughtfully designed layout and generous room sizes make everyday living effortless. The bright living and dining rooms offer plenty of space for entertaining, while the open-concept family room, kitchen, and breakfast area flow seamlessly together. Featuring stainless steel appliances and plenty of counter space, the kitchen opens to a bright breakfast area with a walkout to the backyard. A main floor powder room and laundry room with garage access add everyday convenience. A wide staircase leads to the second level, where French doors open to the spacious primary suite, creating a welcoming retreat complete with a walk-in closet and private 4-piece ensuite. Three additional spacious bedrooms with ample closet space continue the home's thoughtful design, including one with direct access to the main bathroom. The finished basement extends the home's living space with a large recreation room, fifth bedroom, 3-piece bathroom, cold room, and abundant storage. Complete with a single-car garage and private driveway, this move-in ready home has been meticulously maintained inside and out. Located in the sought-after Lakeview community, you'll enjoy nearby parks, waterfront trails, excellent schools, shopping, transit, and convenient highway access-all in one of Mississauga's most desirable neighbourhoods. Upgrades: basement (2014), roof (2018), primary room/ensuite windows (2022). 200 amp electrical service. Enjoy southwestern sun exposure!

MLS®:
W13485908
Les impôts
$7,950(2025)
Catégorie
Single-Family Home
Style
2-Storey
Ville
Regional Municipality of Peel
Communauté
Lakeview

Listed By

Re/Max Realty Enterprises Inc.
Source
PropTX - IDX
Dernière vérification Août 29 2026 à 5:57 PM EDT
Détails sur les salles de bains
Caractéristiques Intérieures
  • Central Vacuum
  • Auto Garage Door Remote
  • Storage
  • Guest Accommodations
Caractéristiques de la propriété
  • Cheminée: Natural Gas
  • Cheminée: Family Room
  • Cheminée: Freestanding
  • Foundation: Concrete
Chauffage et refroidissement
  • Forced Air
  • Central Air
Informations sur les sous-sols
  • Finished
Informations sur le pool
  • None
Caractéristiques extérieures
  • Brick
  • Stone
  • Toit: Asphalt Shingle
Informations sur les services publics
  • Sewer: Sewer
  • Fuel: Gas
  • Energy: Energy Certificate: No
Garage
  • Attached
Étages
  • 2
Alimenté par Walk Score®
Disclaimer: Copyright 2026 Toronto IDX. All rights reserved. This information is deemed reliable, but not guaranteed. The information being provided is for consumers’ personal, non-commercial use and may not be used for any purpose other than to identify prospective properties consumers may be interested in purchasing. Data last updated 8/29/26 10:57

