
Inscription par: ITSO / Listed By: Casora Realty Inc.
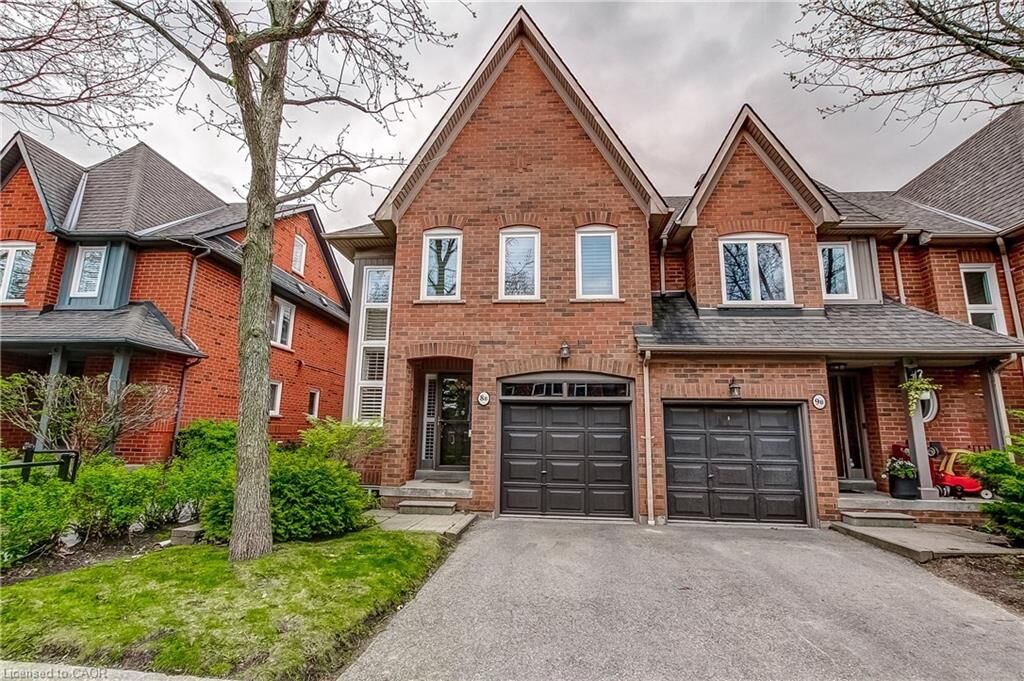
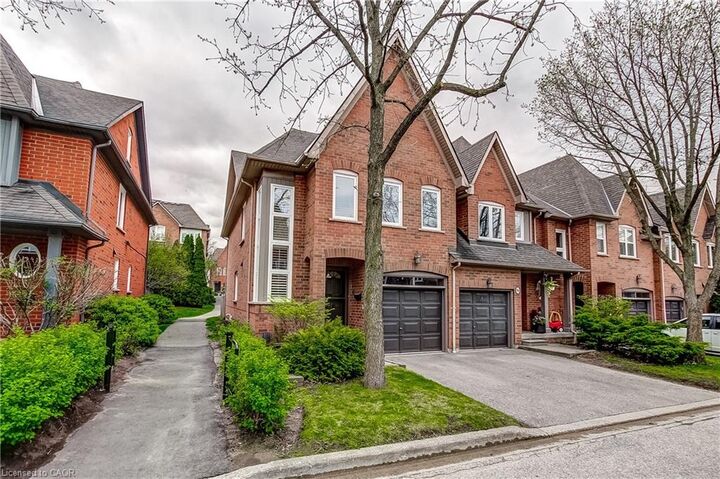
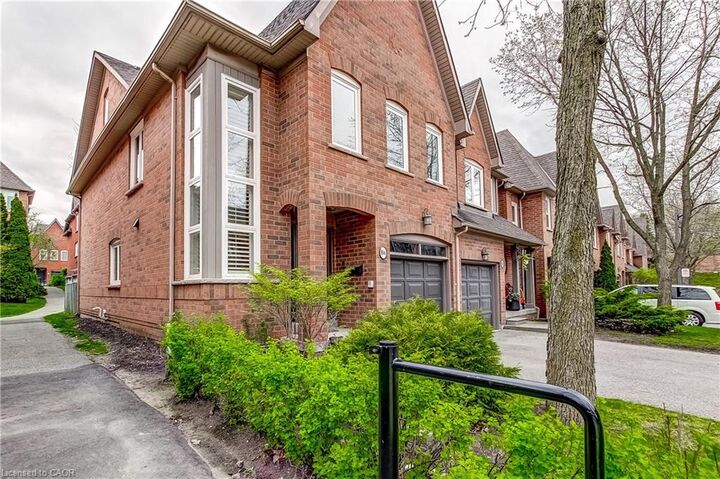
1084 Queen Street W 8B Mississauga, ON L5H 4K4
En vigueur (106 Jours)
754 825 $ (USD)
MLS®:
40830226
40830226
Les impôts
$6,141
$6,141
Catégorie
Townhouse
Townhouse
Année de Construction
1996
1996
Style
Townhouse
Townhouse
Ville
Regional Municipality of Peel
Regional Municipality of Peel
Listed By
Peter Milovanovic, Casora Realty Inc.
Source
ITSO
Dernière vérification Août 29 2026 à 10:21 PM EDT
ITSO
Dernière vérification Août 29 2026 à 10:21 PM EDT
Détails sur les salles de bains
- Salles de bains: 3
- Salle d’eau: 1
Caractéristiques Intérieures
- Central Vacuum
- In-Law Capability
- Auto Garage Door Remote(s)
- Dishwasher
- Dryer
- Microwave
- Range Hood
- Refrigerator
- Stove
- Washer
- Windows: Window Coverings
- Laundry: Laundry Room
Informations sur le lot
- Park
- Rec./Community Centre
- Schools
- Urban
- School Bus Route
- Shopping Nearby
- Beach
- Quiet Area
- Landscaped
- Place of Worship
- Playground Nearby
- Public Transit
- Trails
- Cul-De-Sac
- Major Anchor
- Library
- Marina
Caractéristiques de la propriété
- Cheminée: Family Room
- Cheminée: Gas
- Cheminée: 1
Chauffage et refroidissement
- Forced Air
- Fireplace-Gas
- Natural Gas
- Central Air
Informations sur les sous-sols
- Full
- Finished
Informations sur le condo
- Frais: $454
Caractéristiques extérieures
- Toit: Asphalt Shing
Informations sur les services publics
- Sewer: Sewer (Municipal)
Informations sur les écoles
- Elementary School: Lorne Park Public School, Tecumseh Public School
- High School: Lorne Park Secondary School
Garage
- Attached Garage
Stationnement
- Attached Garage
- Asphalt
- Built-In
- Exclusive
- Garage Door Opener
- Total: 2
Étages
- 3
Surface Habitable
- 1,826 pi. ca.
Disclaimer: Listing content protected by copyright and licensed by Information Technology Systems Ontario: Data last updated: 8/29/26 15:21


Description