1076 Roosevelt Road Mississauga, ON L5G 3Y8
Inscription par: PropTX - IDX / Listed By: Capital North Realty Corporation

  1076 Roosevelt Road Mississauga, ON L5G 3Y8

En vigueur
1 221 379 $ (USD)
5
CAC
6
SDB
2500-3000
PI. CA.

Description

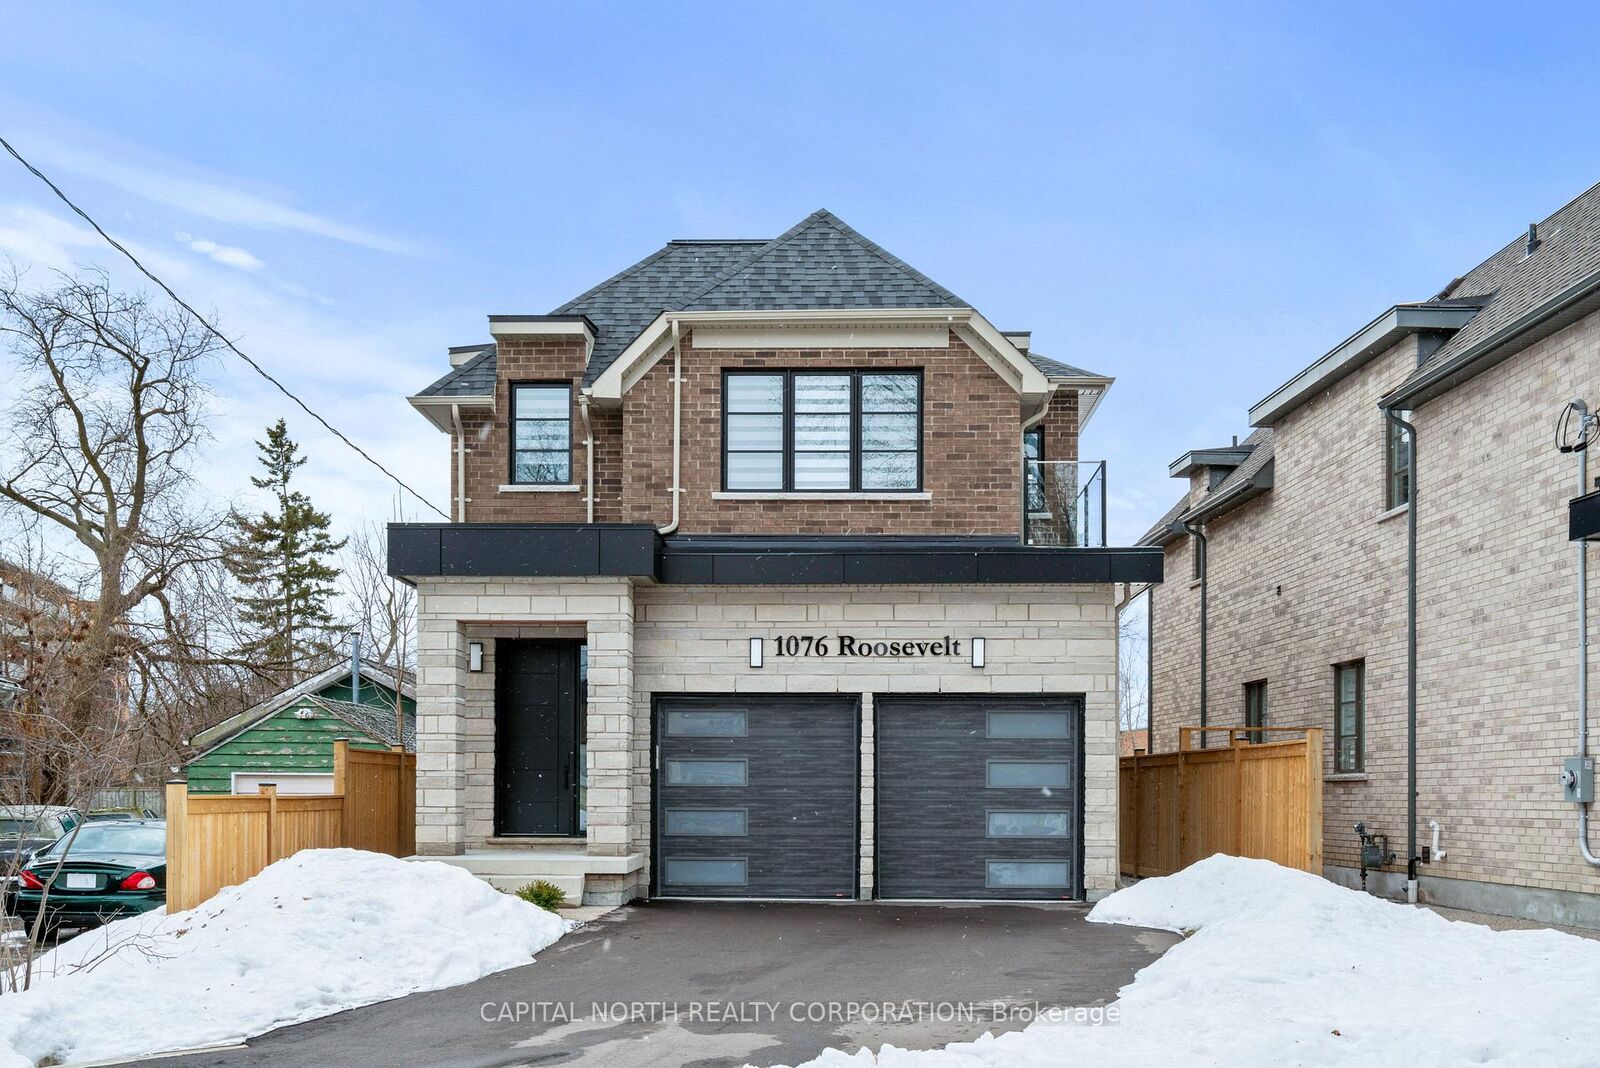
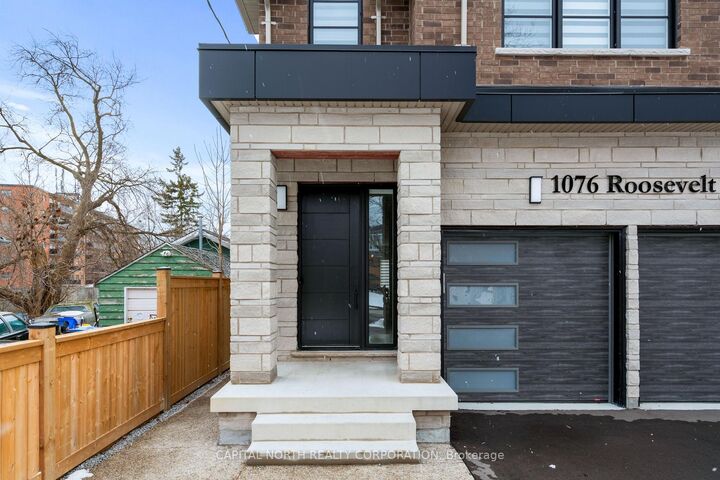
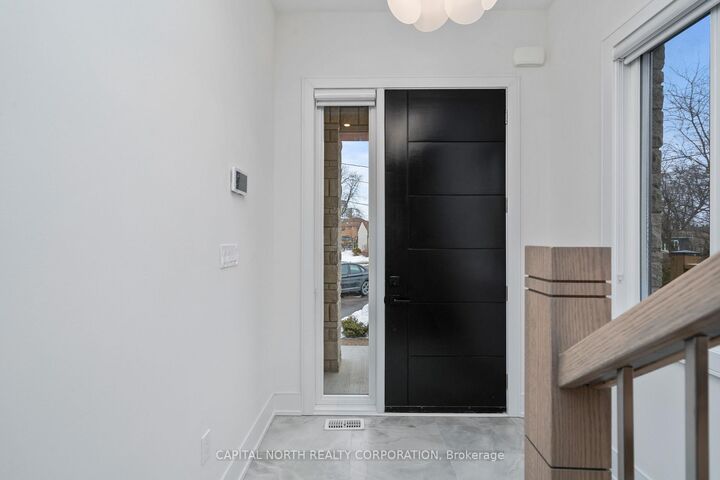
Welcome To The Stunning 1076 Roosevelt Rd! Exceptional Value! This Brand-New, Move-In-Ready Home May Qualify Eligible Purchasers For The GST/HST New Housing Rebate-An Incredible Opportunity To Maximize Your Savings While Enjoying The Benefits Of New Construction. This Home Is A True Show-Stopper As It Boasts Fully Upgraded Features And Finishes Throughout The Home. Step Inside To Be Greeted By The Meticulously Designed Kitchen Which Features Quartz Counters And Top Of The Line Cabinetry. The Kitchen/Dining Combo Is Designed To Ensure All Gatherings Are Seamless And Intimate. Just Off The Kitchen You Will Find The Generously Sized Family Room Which Receives Abundant Natural Light Achieved Through Oversized Windows And A Glass Sliding Door Which Leads To The Backyard Oasis. The Backyard Features A Massive Fully Finished Fenced Cedar Deck To Allow For Outdoor Gatherings. Step Down Into The Basement Of The Home To Be Greeted By A Generously Sized Recreation Room Which Acts As A Living Space Featuring A Top Of Line Electric Fireplace. Just Off The Rec Room You Will Find The Fifth Bedroom Home To Its Very Own 3-Piece Ensuite. The Basement Also Features A Stunning 4-Piece Bath, Cold Room, And Utility Room Which Can Accommodate Ample Storage. Step Into The Second Level Of The Home Which Boasts Functional Design To Accommodate A Very Sought After Upper-Level Laundry Room, And 4 Bedrooms. The Primary Bedroom Is Home To A 5-Piece Ensuite Bath, And Not Just One But Two Walk-In Closets! This Home Is Set To Impress From Top To Bottom, Don't Miss Out On This Opportunity To Own In The Heart Of Lakeview! *EXTRAS* Area Influences Include A Variety Of Shops, Restaurants, Parks, And Schools. Commuter Friendly Location As Its Just A Few Minutes Drive To Port Credit GO Station. Easy Access To The QEW Via HWY 10 Or Cawthra Rd.

MLS®:
W13536716
Les impôts
$12,954(2025)
Catégorie
Single-Family Home
Style
2-Storey
Ville
Regional Municipality of Peel
Communauté
Lakeview

Listed By

Capital North Realty Corporation
Source
PropTX - IDX
Dernière vérification Août 29 2026 à 3:56 PM EDT
Détails sur les salles de bains
Caractéristiques Intérieures
  • Central Vacuum
  • Carpet Free
Caractéristiques de la propriété
  • Cheminée: Family Room
  • Cheminée: Rec Room
  • Cheminée: Electric
  • Foundation: Poured Concrete
Chauffage et refroidissement
  • Forced Air
  • Central Air
Informations sur les sous-sols
  • Finished
  • Full
Informations sur le pool
  • None
Caractéristiques extérieures
  • Stone
  • Brick Front
  • Toit: Asphalt Shingle
Informations sur les services publics
  • Sewer: Sewer
  • Fuel: Gas
  • Energy: Energy Certificate: No
Garage
  • Built-In
Stationnement
  • Private
Étages
  • 2
Alimenté par Walk Score®
Disclaimer: Copyright 2026 Toronto IDX. All rights reserved. This information is deemed reliable, but not guaranteed. The information being provided is for consumers’ personal, non-commercial use and may not be used for any purpose other than to identify prospective properties consumers may be interested in purchasing. Data last updated 8/29/26 08:56

