1000 Cedarglen Gate 625 Mississauga, ON L5C 3Z5
Inscription par: PropTX - IDX / Listed By: Engel & Volkers Oakville

  1000 Cedarglen Gate 625 Mississauga, ON L5C 3Z5

En vigueur
352 163 $ (USD)

3
CAC
3
SDB
1400-1599
PI. CA.

Description

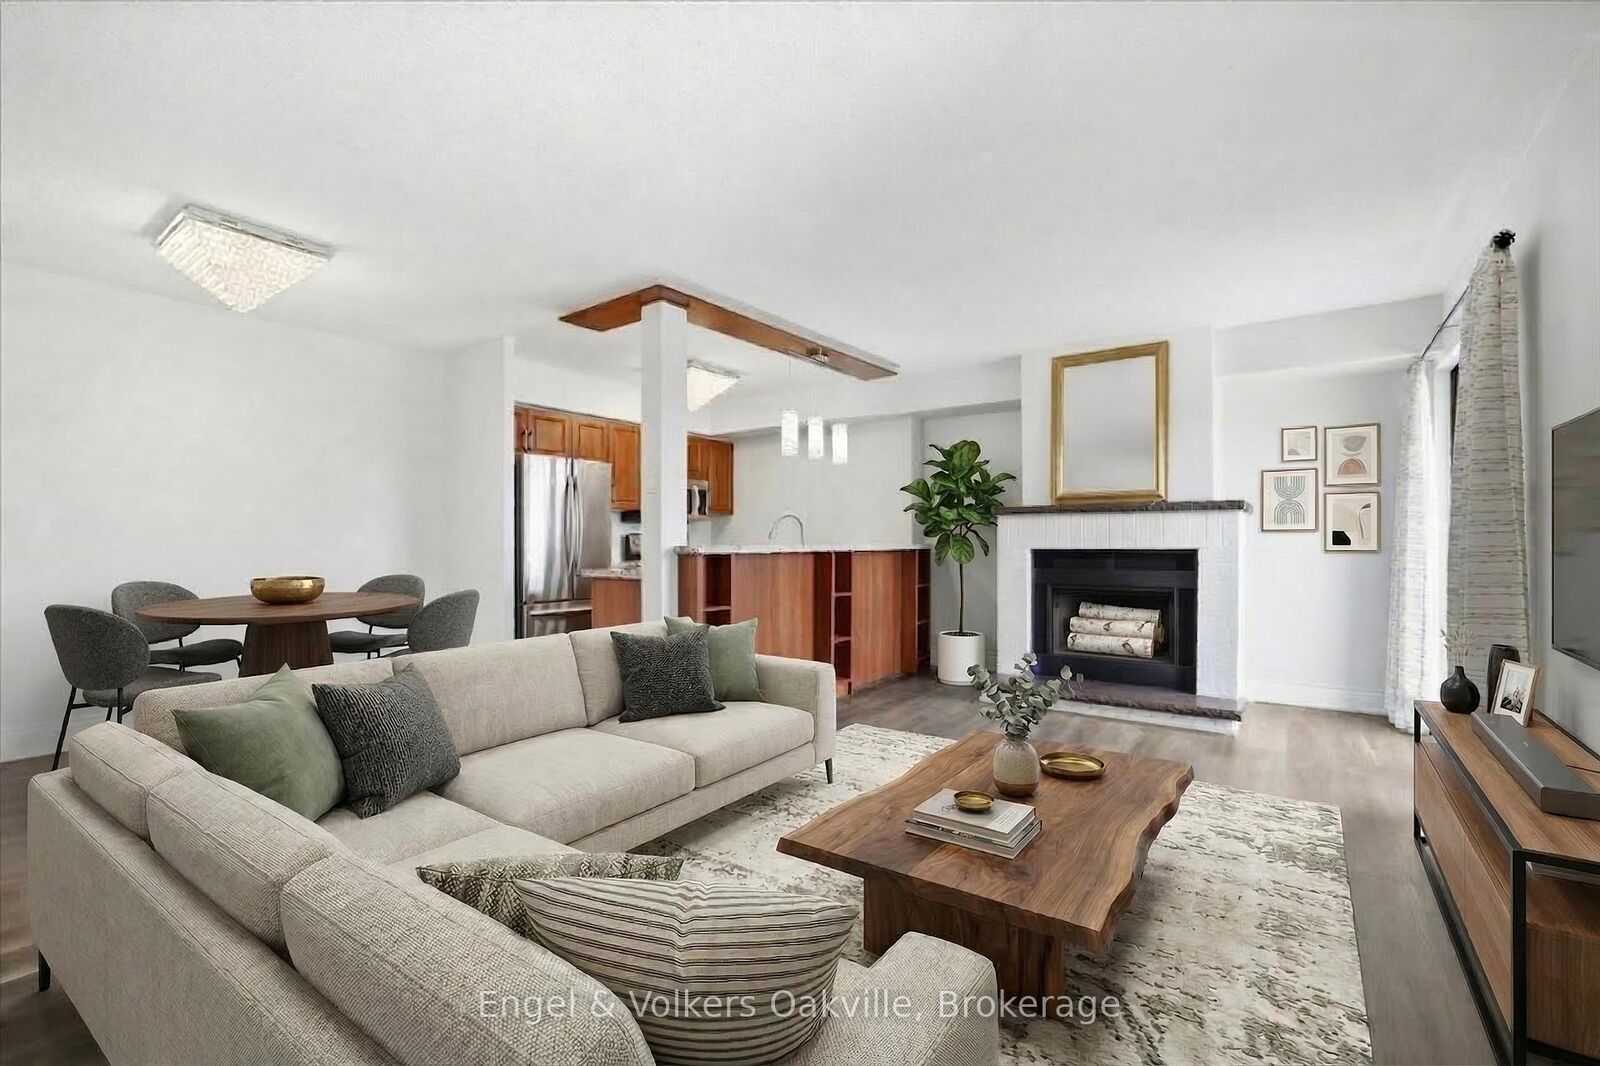
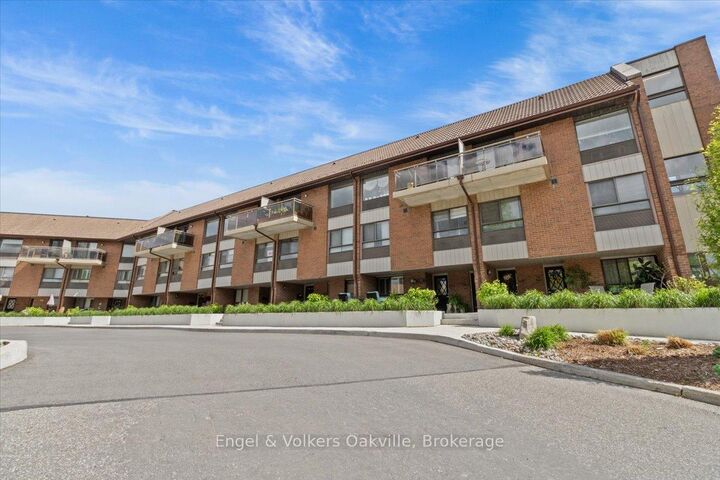
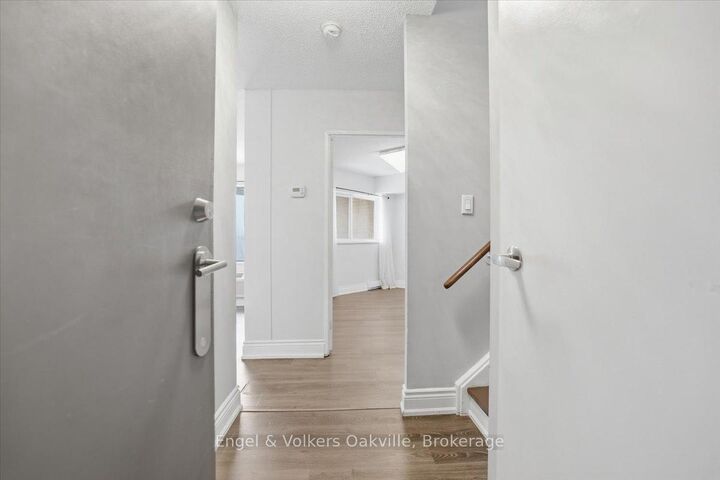
1,500+ sq.ft penthouse-style unit in the highly sought-after Huron Park community! This sun-filled, 2-story residence offers 3 bedrooms and 3 bathrooms with an expansive townhouse-like layout. Featuring one of the few wood-burning fireplace in the entire building, and three private terraces, this home offers pure comfort and convenience. The updated eat-in-kitchen features granite countertops, stainless steel appliances and tons of storage space. The updated eat-in kitchen boasts granite countertops, stainless steel appliances, a breakfast bar, and walk-out balcony with Western exposure - perfect for watching the sunset! The main level includes a versatile 3rd bedroom (perfect for a home office) and a modern powder room with in-suite laundry. Upstairs, discover two massive primary-style bedrooms, each with its own updated ensuite, walk-in closet, and private south-facing terrace. Wait till you see the Toronto and Mississauga skyline views from each balcony. With public transit, grocery stores, restaurants, and the University of Toronto Mississauga (UTM) just a short walk away, you'll love the lifestyle this location offers. Just a short drive to Port Credit on the water & Downtown Toronto! Don't miss your opportunity to own this rare gem in a sought-after neighbourhood. Pet-friendly building!

MLS®:
W13234636
Les impôts
$3,722(2025)
Catégorie
Condo
Style
2-Storey
Vue
Park/Greenbelt
Ville
Regional Municipality of Peel
Communauté
Erindale

Listed By

Engel & Volkers Oakville
Source
PropTX - IDX
Dernière vérification Août 29 2026 à 2:39 AM EDT
Détails sur les salles de bains
Caractéristiques Intérieures
  • Auto Garage Door Remote
  • Carpet Free
Chauffage et refroidissement
  • Baseboard
  • Wall Unit(s)
Informations sur le condo
  • Frais: $979
Caractéristiques extérieures
  • Brick
Informations sur les services publics
  • Fuel: Electric
  • Energy: Energy Certificate: No
Garage
  • Underground
Étages
  • 2
Alimenté par Walk Score®
Disclaimer: Copyright 2026 Toronto IDX. All rights reserved. This information is deemed reliable, but not guaranteed. The information being provided is for consumers’ personal, non-commercial use and may not be used for any purpose other than to identify prospective properties consumers may be interested in purchasing. Data last updated 8/28/26 19:39

