
Inscription par:  CREA - C21 Brokers / Listed By: Karim Suleiman, Century 21 Innovative Specialist Team Brokerage
 CREA - C21 Brokers / Listed By: Karim Suleiman, Century 21 Innovative Specialist Team Brokerage
 982 Syndenham Lane Milton (Wi Willmott), ON L9T 8K1
En vigueur (2 Jours)
1 197 843 $ (USD)
HORAIRES DES PORTES OUVERTES
-
OUVERTESSam, Août 222:00 pm - 4:00 pm
-
OUVERTESSam, Août 222:00 pm - 4:00 pm
-
OUVERTESDim, Août 232:00 pm - 4:00 pm
-
OUVERTESDim, Août 232:00 pm - 4:00 pm
plus d’infos
plus d’infos
Description
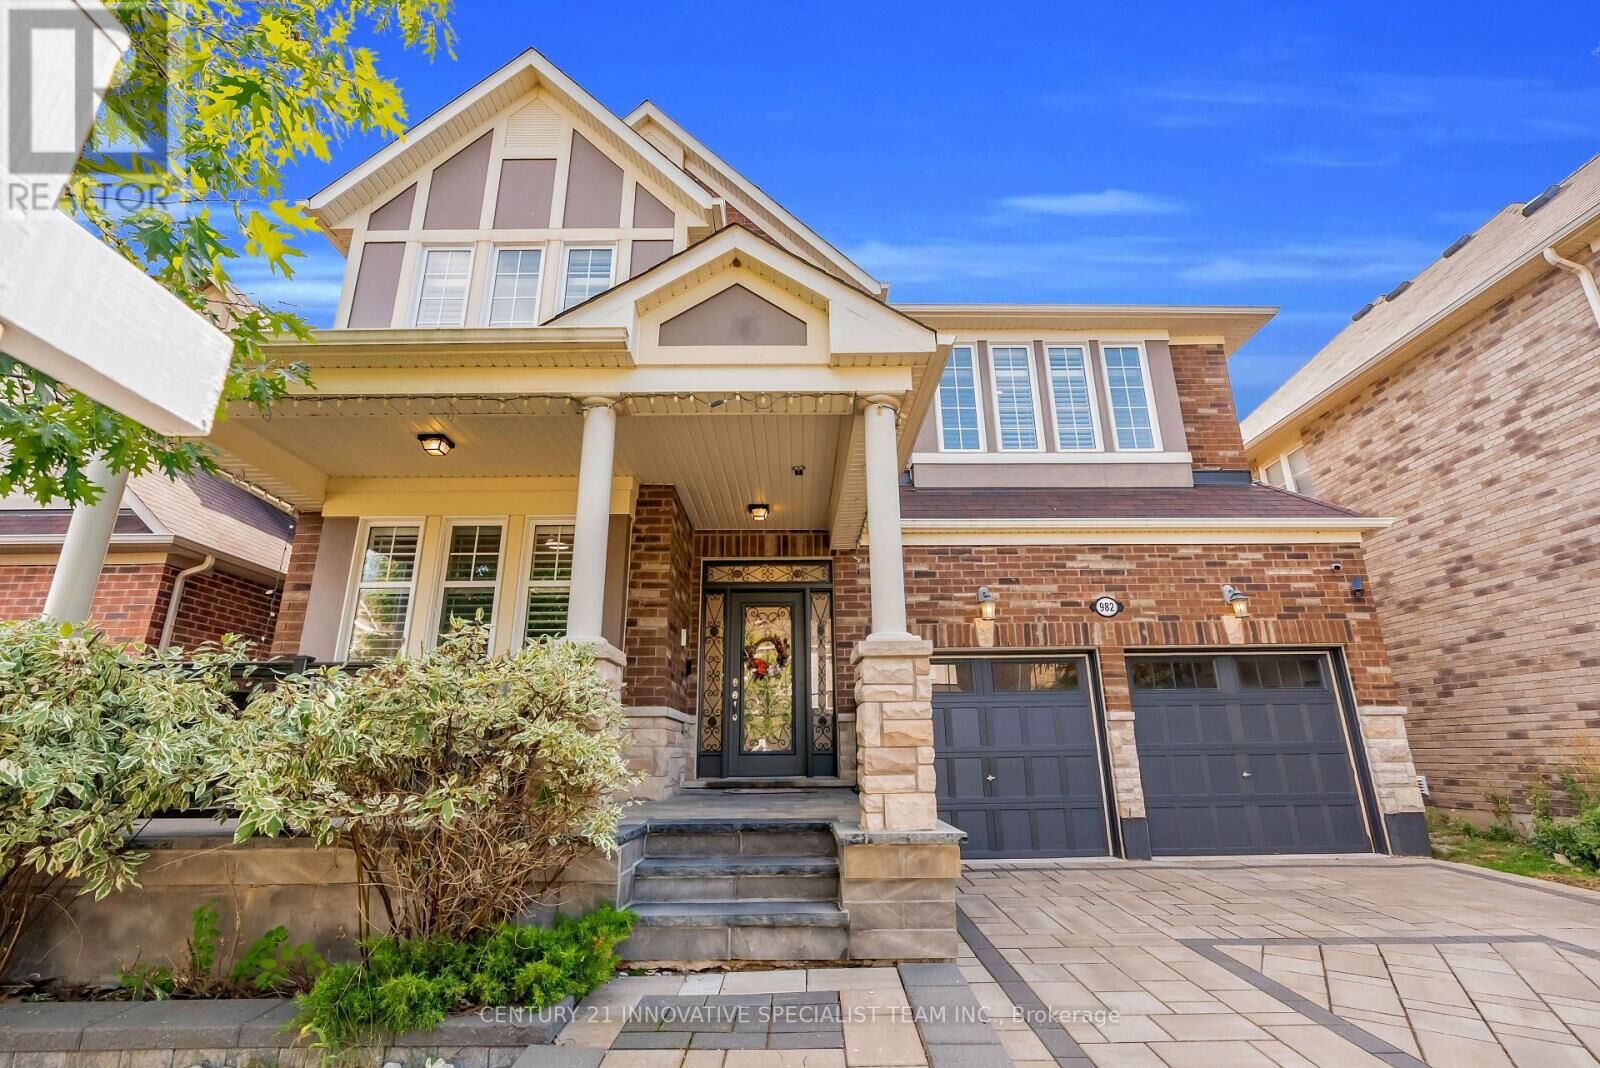
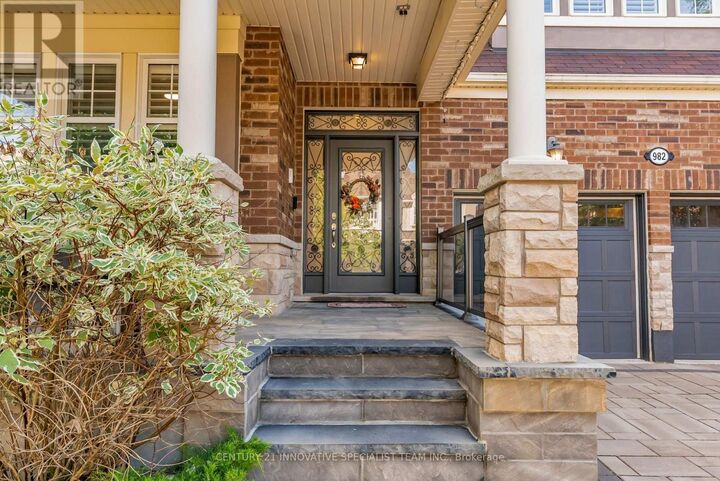
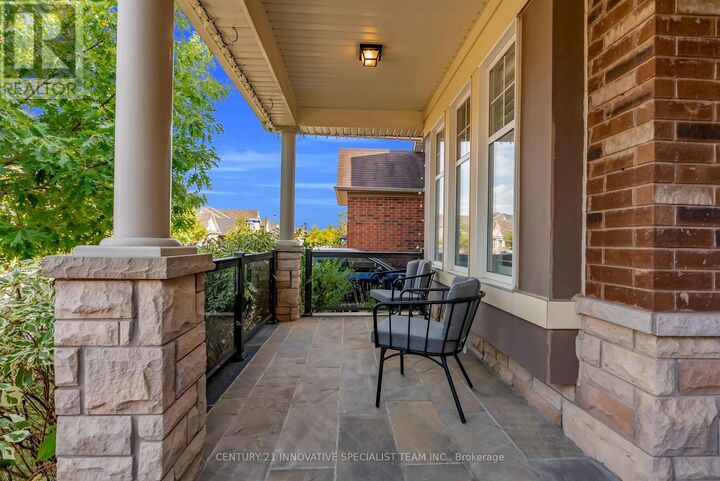
Absolutely Stunning Executive Detached Home with 3500+ sq.ft of luxury living space. Located on a quiet, child-friendly street, this 4+1 bed, 5 bath property features a premium open concept layout with 9' ceilings on both floors, California shutters, hardwood flooring, and a main-floor office. The chef-style gourmet kitchen boasts a massive quartz breakfast bar and high-end SS appliances, while the family/dining area features a beautiful two-way gas fireplace. The second floor hosts a convenient laundry room and four spacious bedrooms. The primary suite features 2 walk-in closets and a luxurious 5-piece ensuite. The second bedroom enjoys its own private 4-piece ensuite, while the third and fourth bedrooms share a jack-and jill 4-piece bath. The professionally finished, soundproofed basement is a perfect in-law suite, complete with its own kitchen, a massive rec room with built-in speakers, and a gorgeous glass-shower bathroom. Outside, escape to your private, cottage-style backyard with beautiful interlocking brickwork. Incredible location just minutes from top schools, premier shopping, scenic parks, and the Milton Community Centre! (id:42016)
MLS®:
W13698024
W13698024
Les impôts
$6,099
$6,099
Catégorie
Single-Family Home
Single-Family Home
Ville
Regional Municipality of Halton
Regional Municipality of Halton
Listed By
Karim Suleiman, Century 21 Innovative Specialist Team Brokerage
Source
CREA - C21 Brokers
Dernière vérification Août 21 2026 à 6:25 AM EDT
CREA - C21 Brokers
Dernière vérification Août 21 2026 à 6:25 AM EDT
Détails sur les salles de bains
- Salles de bains: 4
- Salle de bain partielles: 1
Caractéristiques Intérieures
- Dishwasher
- Garage Door Opener
- Refrigerator
- Garage Door Opener Remote(s)
- Gas Stove(s)
- Oven
- Cooktop
Informations sur le lot
- Sump Pump
- Gazebo
- In-Law Suite
- Carpet Free
Caractéristiques de la propriété
- Cheminée: Total: 1
- Foundation: Poured Concrete
Chauffage et refroidissement
- Forced Air
- Natural Gas
- Central Air Conditioning
Informations sur les sous-sols
- Finished
- Apartment In Basement
- N/a
Planchers
- Hardwood
Caractéristiques extérieures
- Brick
- Stone
Informations sur les services publics
- Sewer: Sanitary Sewer
Stationnement
- Total: 6
- Garage
- Attached Garage
Étages
- 2
Disclaimer: The trademarks REALTOR®, REALTORS®, and the REALTOR® logo are controlled
by The Canadian Real Estate Association (CREA) and identify real estate professionals who are members of CREA. Listing Data Last Updated: 8/20/26 23:25
 The trademarks REALTOR®, REALTORS®, and the REALTOR® logo are controlled
by The Canadian Real Estate Association (CREA) and identify real estate professionals who are members of CREA. Listing Data Last Updated: 8/20/26 23:25

