
Inscription par:  CREA - C21 Brokers / Listed By: Geneviève Caya, Century 21 Miller Real Estate Ltd. Brokerage
 CREA - C21 Brokers / Listed By: Geneviève Caya, Century 21 Miller Real Estate Ltd. Brokerage
248 Kingsleigh Court Milton (Om Old Milton), ON L9T 1X7
En vigueur (0 Jours)
662 428 $ (USD)
HORAIRES DES PORTES OUVERTES
-
OUVERTESDim, Nov 222:00 pm - 4:00 pm
Description
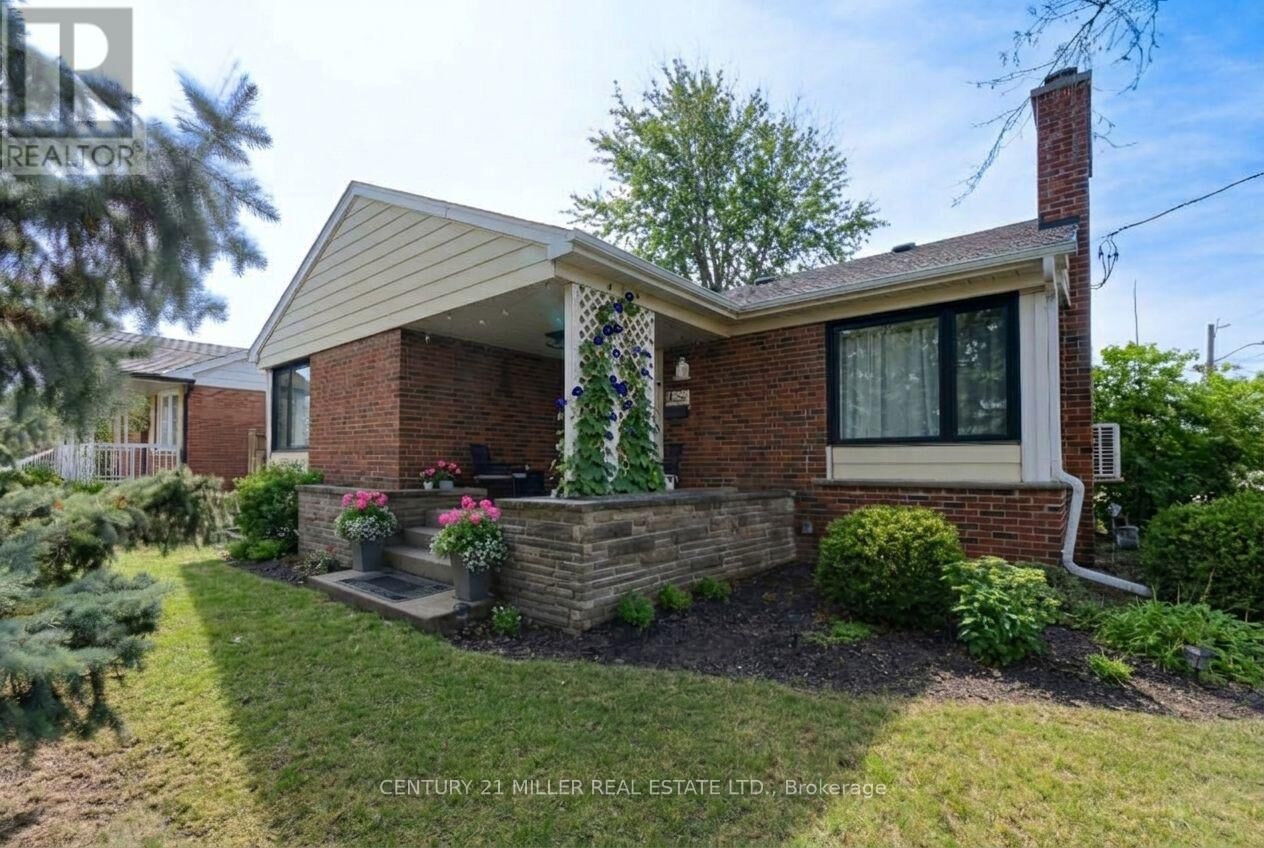
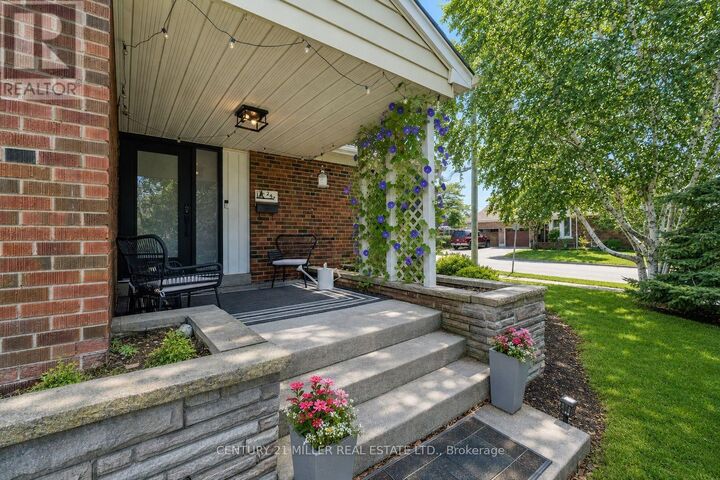
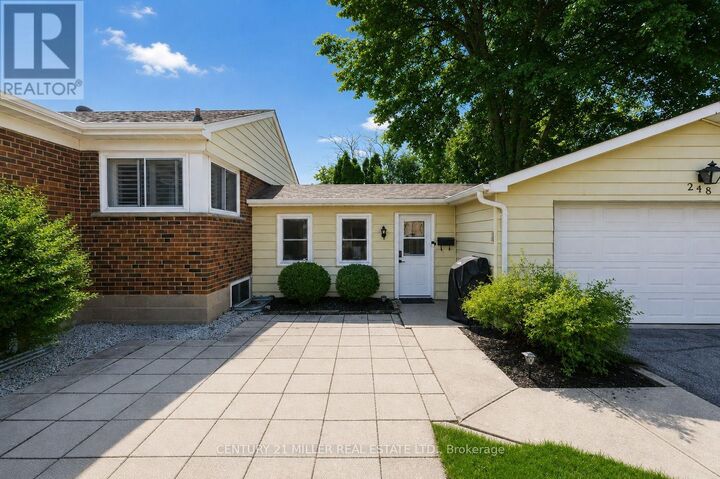
Welcome home. Picture yourself coming in through the front door or the breezeway, a bright three-season entry where the boots and coats come off. From here, the house splits two ways. One door leads up to the main floor, the other leads down just six steps to the lower level. Same roof, separate doors, each with its own laundry. Upstairs, the vestibule has been removed, so the new frosted glass front door and side light window open right into an open floor plan. Corner windows throughout the main floor mean the sun is always shining into the house somewhere. You also get a wood-burning fireplace, a primary bedroom with a spa-like ensuite, and a main bath redone right down to the studs. The kitchen is a cozy eat-in, with space for a small breakfast table. Downstairs, the finished lower level offers two bedrooms plus a den, a full bath, and a full sized kitchen. Use it for extended family, older kids, guests, a home office, or rental income. Outside, a covered east-facing porch is made for morning coffee. Out back, a pergola patio is ready for a hot tub, with the electrical already in. Parking for six means everyone always has a spot. The big-ticket work is done: furnace and heat pump/AC (2024), roof (2022), windows (2020-2024), and attic insulation (2024). The house sits on a quiet court in Old Milton under mature trees. Few houses in this neighbourhood are laid out like this one, and almost none have three full bathrooms that have all been updated. Come and see it for yourself! (id:42016)
MLS®:
W14197342
W14197342
Les impôts
$3,932
$3,932
Catégorie
Single-Family Home
Single-Family Home
Style
Raised Bungalow
Raised Bungalow
Ville
Regional Municipality of Halton
Regional Municipality of Halton
Listed By
Geneviève Caya, Century 21 Miller Real Estate Ltd. Brokerage
Source
CREA - C21 Brokers
Dernière vérification Nov 20 2026 à 9:35 PM EST
CREA - C21 Brokers
Dernière vérification Nov 20 2026 à 9:35 PM EST
Détails sur les salles de bains
- Salles de bains: 3
Caractéristiques Intérieures
- Dishwasher
- Refrigerator
- Stove
- Washer
- Dryer
- Garage Door Opener Remote(s)
- Water Softener
- Water Heater - Tankless
Informations sur le lot
- In-Law Suite
- Carpet Free
Caractéristiques de la propriété
- Cheminée: Total: 1
- Foundation: Unknown
Chauffage et refroidissement
- Other
- Heat Pump
- Forced Air
- Natural Gas
- Central Air Conditioning
Informations sur les sous-sols
- Finished
- Full
- Separate Entrance
- Apartment In Basement
- N/a
Planchers
- Vinyl
- Hardwood
Caractéristiques extérieures
- Brick
- Steel
Informations sur les services publics
- Sewer: Sanitary Sewer
Stationnement
- Total: 6
- Garage
- Tandem
- Inside Entry
- Attached Garage
Étages
- 1
Disclaimer: The trademarks REALTOR®, REALTORS®, and the REALTOR® logo are controlled
by The Canadian Real Estate Association (CREA) and identify real estate professionals who are members of CREA. Listing Data Last Updated: 11/20/26 13:35
 The trademarks REALTOR®, REALTORS®, and the REALTOR® logo are controlled
by The Canadian Real Estate Association (CREA) and identify real estate professionals who are members of CREA. Listing Data Last Updated: 11/20/26 13:35

