61 Aberdeen Drive Middlesex Centre, ON N0M 2A0
Inscription par: PropTX - IDX / Listed By: Re/Max Centre City Realty Inc.

  61 Aberdeen Drive Middlesex Centre, ON N0M 2A0

En vigueur
865 913 $ (USD)

3
CAC
3
SDB
1500-2000
PI. CA.

Description

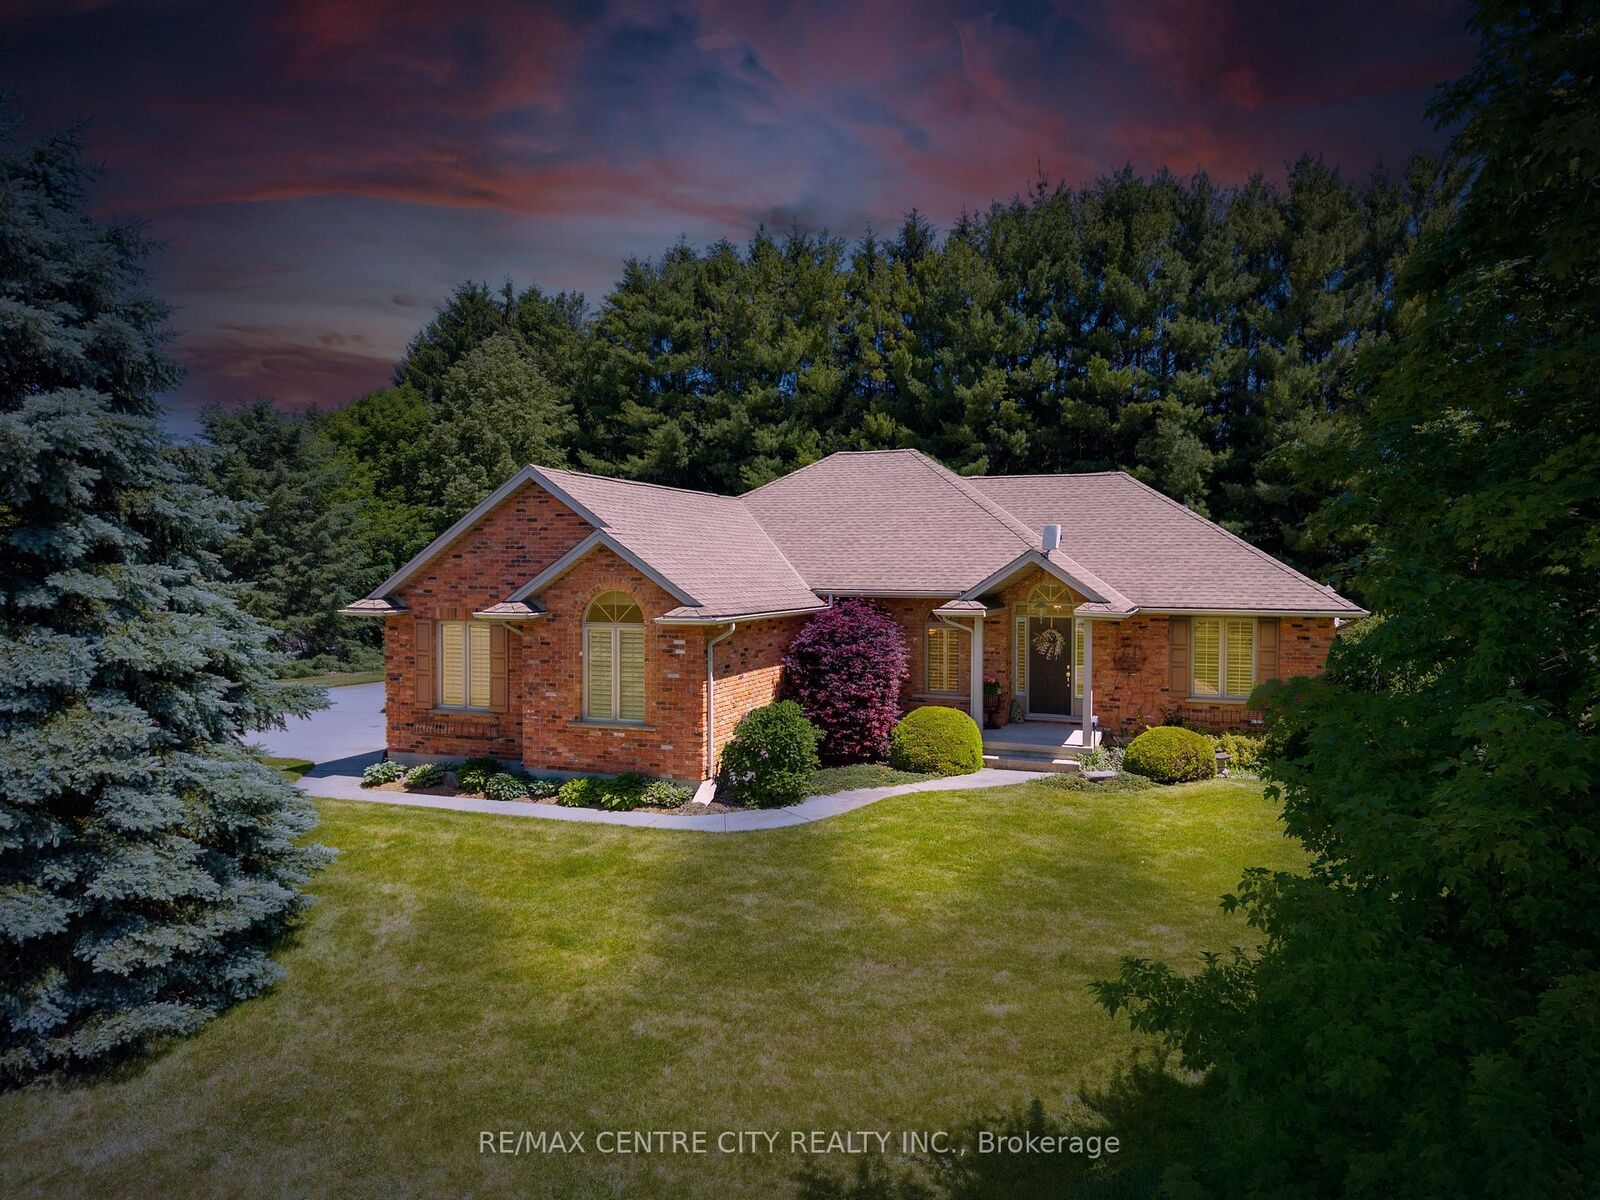
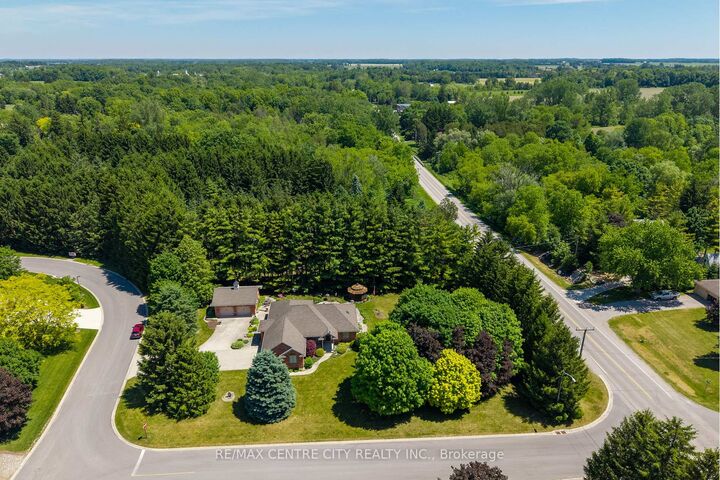
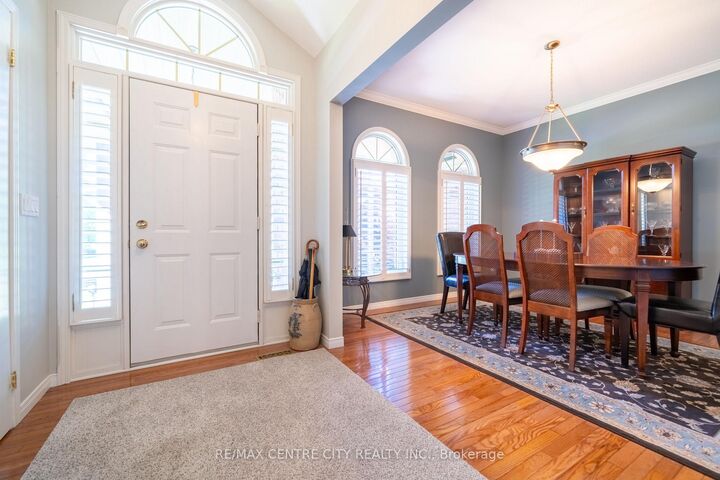
Custom-built all-brick bungalow located in the desirable Hawk's Ridge community on one of the largest lots in the subdivision. Set on a private, treed lot of just under one acre, this well-maintained home offers quality construction, a functional layout, and plenty of indoor and outdoor space.The main floor offers approximately 1,700 sq. ft. with spacious principal rooms and hardwood flooring throughout most of the level. A welcoming foyer leads to the formal dining room and a bright family room with vaulted ceilings and a gas fireplace. The updated eat-in kitchen features quartz countertops, ample cabinetry, and a dining area with terrace doors leading to both a covered patio and a flagstone patio with landscaped gardens and a cedar gazebo.The primary bedroom includes a walk-in closet and an updated 3-piece ensuite. A second full bathroom has also been renovated with granite countertops. A front office provides an ideal work-from-home space and could easily be used as a third bedroom. Main-floor laundry is conveniently located just inside the oversized attached garage, which also offers direct access to the basement.In addition to the attached garage, the property includes a matching 26' x 24' insulated detached garage/workshop, providing excellent space for hobbies, storage, or additional vehicles.The finished lower level features a large L-shaped recreation room, a 2-piece bathroom with a rough-in for a future shower, a workshop area, a large cold room beneath the front porch, and unfinished space with the potential to add another bedroom or additional living area.Located in an established neighbourhood, this home offers a private setting, flexible living space, quality construction, and plenty of room for storage, hobbies, or future expansion.

MLS®:
X13633830
Les impôts
$5,399(2025)
Surface Terrain
0.74 acres
Catégorie
Single-Family Home
Style
Bungalow
Ville
Middlesex County
Communauté
Coldstream

Listed By

Re/Max Centre City Realty Inc.
Source
PropTX - IDX
Dernière vérification Août 28 2026 à 5:38 PM EDT
Détails sur les salles de bains
Caractéristiques Intérieures
  • Carpet Free
  • In-Law Capability
Caractéristiques de la propriété
  • Cheminée: Other
  • Foundation: Poured Concrete
Chauffage et refroidissement
  • Forced Air
  • Central Air
Informations sur les sous-sols
  • Partially Finished
Informations sur le pool
  • None
Caractéristiques extérieures
  • Brick
  • Toit: Shingles
Informations sur les services publics
  • Sewer: Septic
  • Fuel: Gas
  • Energy: Energy Certificate: No
Garage
  • Attached
Stationnement
  • Private Double
Étages
  • 1
Alimenté par Walk Score®
Disclaimer: Copyright 2026 Toronto IDX. All rights reserved. This information is deemed reliable, but not guaranteed. The information being provided is for consumers’ personal, non-commercial use and may not be used for any purpose other than to identify prospective properties consumers may be interested in purchasing. Data last updated 8/28/26 10:38

