
Inscription par:  CREA / Listed By: Re/Max Affiliates Marquis
 CREA / Listed By: Re/Max Affiliates Marquis
 1820 Cty 16 Road Merrickville-Wolford, ON K0G 1G0
En vigueur (4 Jours)
373 099 $ (USD)
HORAIRES DES PORTES OUVERTES
-
OUVERTESSam, Août 292:00 pm - 4:00 pm
-
OUVERTESSam, Août 292:00 pm - 4:00 pm
Description
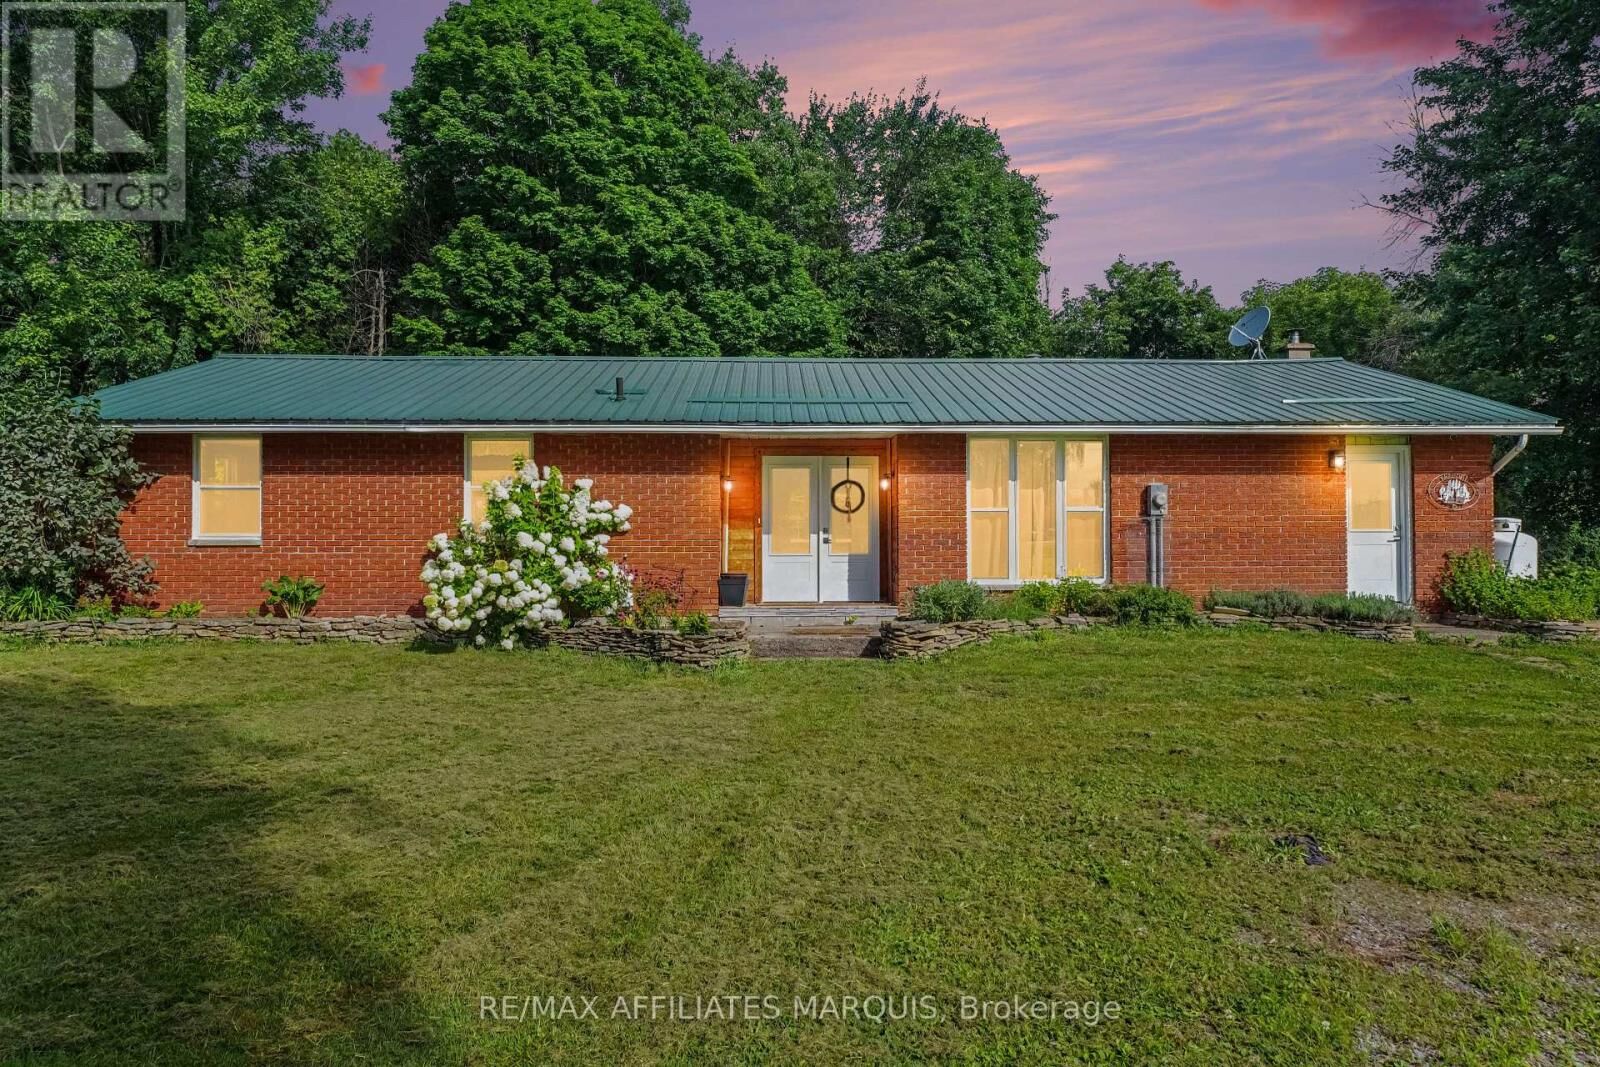
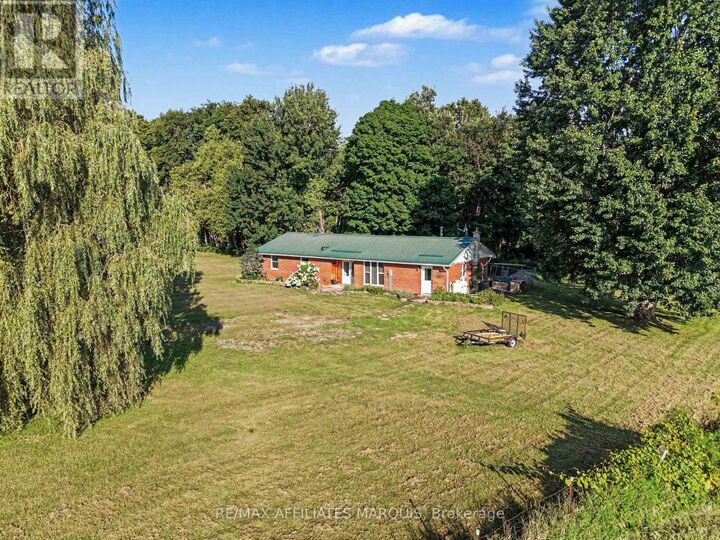
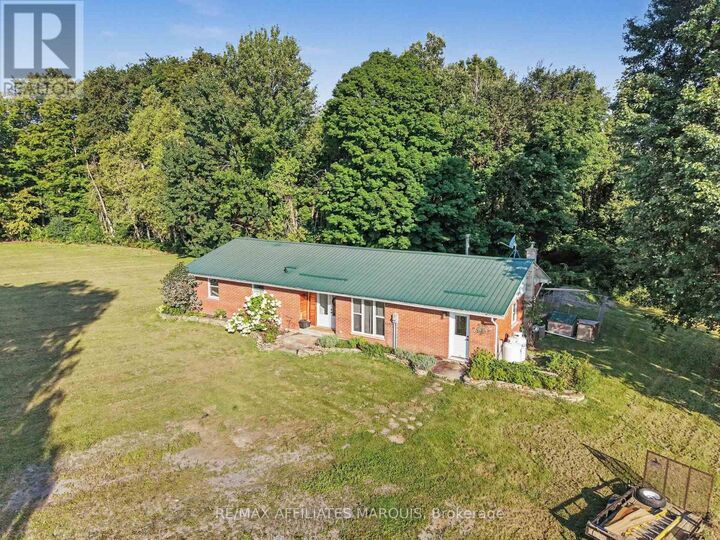
Looking for a piece of the country life? This 3-bedroom 1671 sq ft bungalow sits on a nice 2.4 acre lot. There are two fenced paddocks plus a one car garage/workshop (approx. 30 X 16). The house offers laminate flooring, an open concept kitchen with breakfast bar and granite counter tops. Add a breakfast nook with a patio door to the back deck, a dining room for those big family dinners plus a spacious open-living room with a cozy wood stove (2020). There is an updated 5 piece bathroom, a laundry room and storage space. The basement is a 4 ft crawl space. Heated by a wood stove and propane forced air furnace with central air (2017). Windows and doors updated (2023), long lasting steel roofing, brick exterior, block foundation. Septic last pumped in 2026 and new pressure tank installed. Hydro $1800. Propane $500. 12 cords of wood. This is a great quiet location with easy access to Kemptville, Merrickville, Smiths Falls and Brockville. Make this your peaceful place to raise a family or perhaps a few chickens too. (id:41440)
MLS®:
X13709986
X13709986
Les impôts
$3,572
$3,572
Catégorie
Single-Family Home
Single-Family Home
Style
Bungalow
Bungalow
Listed By
John Gray, Re/Max Affiliates Marquis
Source
CREA
Dernière vérification Août 29 2026 à 8:15 PM EDT
CREA
Dernière vérification Août 29 2026 à 8:15 PM EDT
Détails sur les salles de bains
- Salle de bains: 1
Caractéristiques Intérieures
- Refrigerator
- Dishwasher
- Microwave
- Stove
- Hood Fan
- Water Softener
Informations sur le lot
- Partially Cleared
- Irregular Lot Size
- Country Residential
Caractéristiques de la propriété
- Cheminée: Woodstove
- Cheminée: Total: 1
- Foundation: Block
Chauffage et refroidissement
- Forced Air
- Propane
- Central Air Conditioning
Informations sur les sous-sols
- Crawl Space
Caractéristiques extérieures
- Brick
Informations sur les services publics
- Sewer: Septic System
Stationnement
- Total: 4
- No Garage
Étages
- 1
Disclaimer: The trademarks REALTOR®, REALTORS®, and the REALTOR® logo are controlled
by The Canadian Real Estate Association (CREA) and identify real estate professionals who are members of CREA. Listing Data Last Updated: 8/29/26 13:15
The trademarks REALTOR®, REALTORS®, and the REALTOR® logo are controlledby The Canadian Real Estate Association (CREA) and identify real estate professionals who are members of CREA. Listing Data Last Updated: 8/29/26 13:15

