57 Paul A. Bertrand Drive McNab/Braeside, ON K7S 3G8
Inscription par: PropTX - IDX / Listed By: Engel & Volkers Ottawa

  57 Paul A. Bertrand Drive McNab/Braeside, ON K7S 3G8

En vigueur
614 643 $ (USD)

4
CAC
3
SDB
2000-2500
PI. CA.

Description

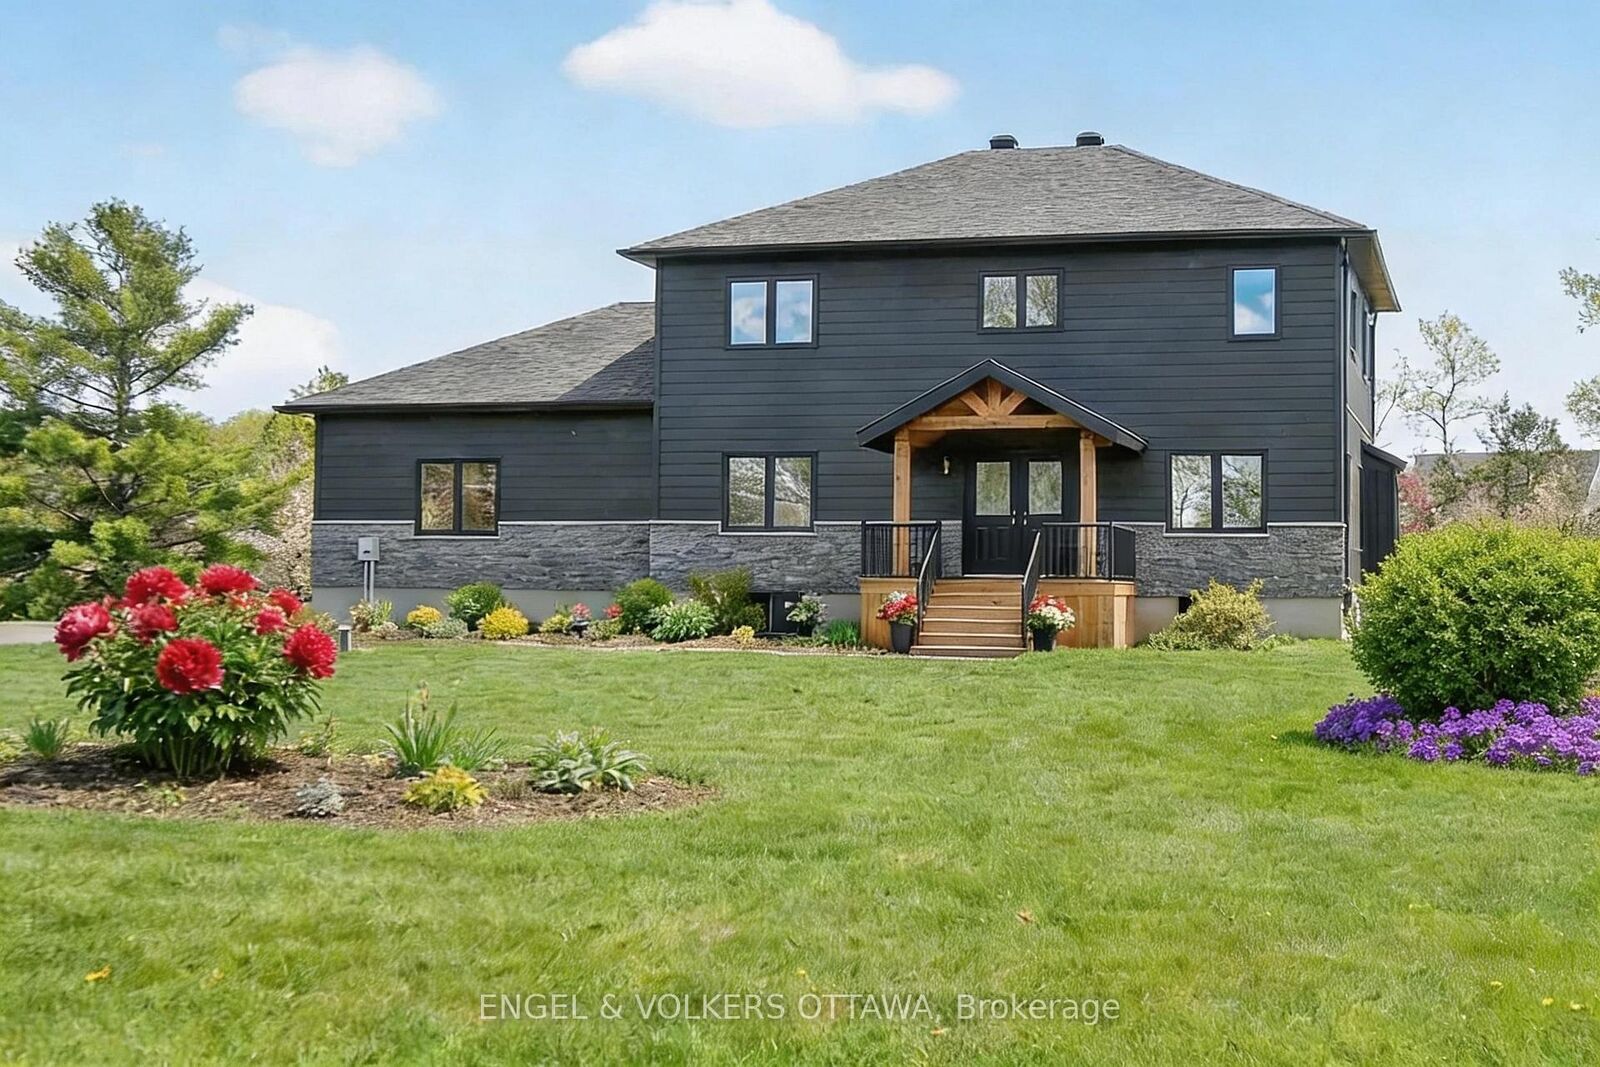
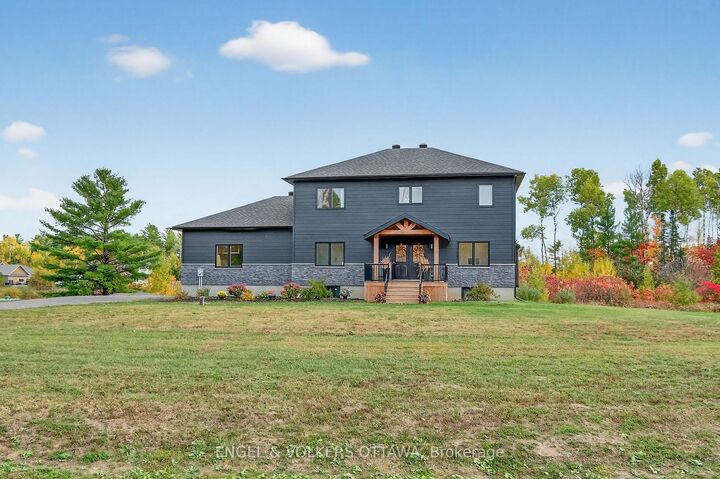
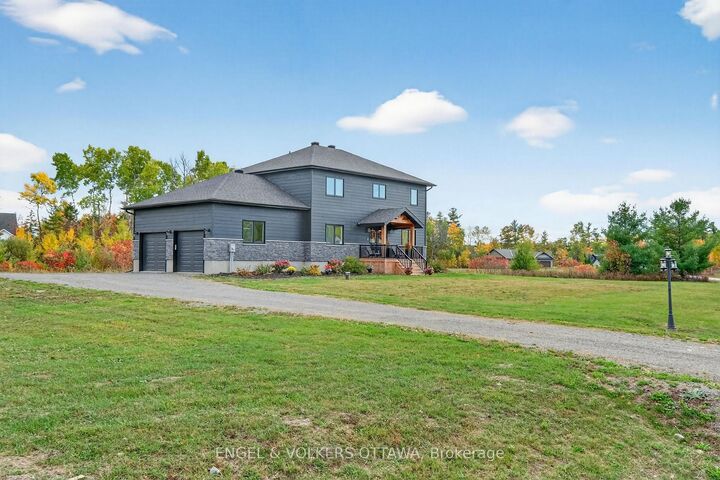
FANTASTIC VALUE in Madawaska Shores. MOVE-IN READY for your family and pets to run and play away from the city. Beautiful 2021 custom built two-storey home sits on 2.5 acres with close to 2500 sq' of living space above grade, and another approx 1200 sq' in the basement. Covered front porch welcomes you into this CARPET-FREE home with wood-look luxury vinyl plank flooring, marble-inspired ceramic tile, sophisticated oak & black iron railings, refined light fixtures, and a neutral color palette throughout. Two of the 4 BEDRMS have walk-in closets, with one conveniently located on the main floor which doubles as an office off the foyer, with French doors. 3 BATHRMS include a powder rm on the main and two full bathrms on the upper level. Open-concept MAIN FLOOR with 9' ceilings features a pristine kitchen equipped with white cabinetry, quartz countertops, 7 premium s/s appliances, butler's pantry, walk-in storage pantry, and a huge mudrm with built in closet/shoe organizers, and easy access from garage to kitchen. Clear sightlines from kitchen to family/guests in dining area and living rm with gas fireplace. Two sets of French doors lead to a large rear deck perfect for bbq's or just enjoying the sights and sounds of nature and stunning sunsets. SECOND FLOOR comprises a spacious primary bedrm with walk-in closet and 5-piece ensuite w/double vanity sinks, soaker tub, and generous walk-in glass shower. Two additional bedrms are bright and roomy, each with double closets; plus a 4-piece bathrm, laundry rm, and two linen closets. BASEMENT level has same luxury vinyl as the rest of the house, w/ some walls finished and trimmed. Lots of space for a recroom, fitness rm, more bedrms, and roughed-in for a 4th bathrm. Oversized 2-car garage plus driveway parking for 8. Rear yard is very deep and can be cleared more for pool. Easy walk to public boat launch. Short 10-minute drive to ameneties and Hwy 417; 30 minutes to Kanata, and 60 minutes to downtown Ottawa.

MLS®:
X12987066
Les impôts
$6,051(2025)
Surface Terrain
2.46 acres
Catégorie
Single-Family Home
Style
2-Storey
Vue
Trees/Woods
Ville
Renfrew County
Communauté
551 - McNab/Braeside Twps

Listed By

Engel & Volkers Ottawa
Source
PropTX - IDX
Dernière vérification Août 29 2026 à 6:27 PM EDT
Détails sur les salles de bains
Caractéristiques Intérieures
  • Carpet Free
Caractéristiques de la propriété
  • Cheminée: Propane
  • Foundation: Poured Concrete
Chauffage et refroidissement
  • Forced Air
  • Central Air
Informations sur les sous-sols
  • Full
  • Unfinished
  • Development Potential
Informations sur le pool
  • None
Caractéristiques extérieures
  • Vinyl Siding
  • Hardboard
  • Toit: Asphalt Shingle
Informations sur les services publics
  • Sewer: Septic
  • Fuel: Propane
  • Energy: Energy Certificate: No
Garage
  • Attached
Stationnement
  • Private Double
  • Inside Entry
Étages
  • 2

Historique des prix des annonces

Date
Événement
Prix
% Variation en
$ (+/-)
Août 04, 2026
Prix modifié
855 000 $
-3%
-30 000 $
Mai 26, 2026
Prix modifié
885 000 $
-4%
-35 000 $
Avr 30, 2026
Prix modifié
920 000 $
-2%
-22 000 $
Alimenté par Walk Score®
Disclaimer: Copyright 2026 Toronto IDX. All rights reserved. This information is deemed reliable, but not guaranteed. The information being provided is for consumers’ personal, non-commercial use and may not be used for any purpose other than to identify prospective properties consumers may be interested in purchasing. Data last updated 8/29/26 11:27

