
Inscription par: WINDSOR-ESSEX COUNTY / Listed By: Kw Signature
8343 Annie McGregor, ON N0R 1J0
En vigueur (44 Jours)
504 797 $ (USD)
HORAIRES DES PORTES OUVERTES
-
OUVERTESDim, Août 301:00 pm - 3:00 pm
Description
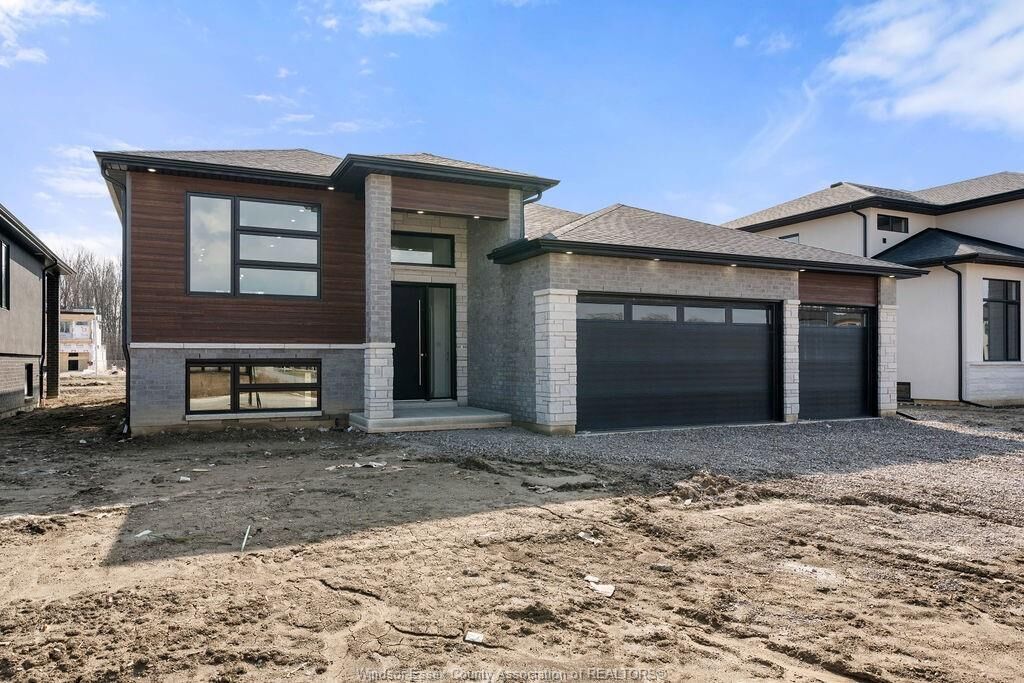
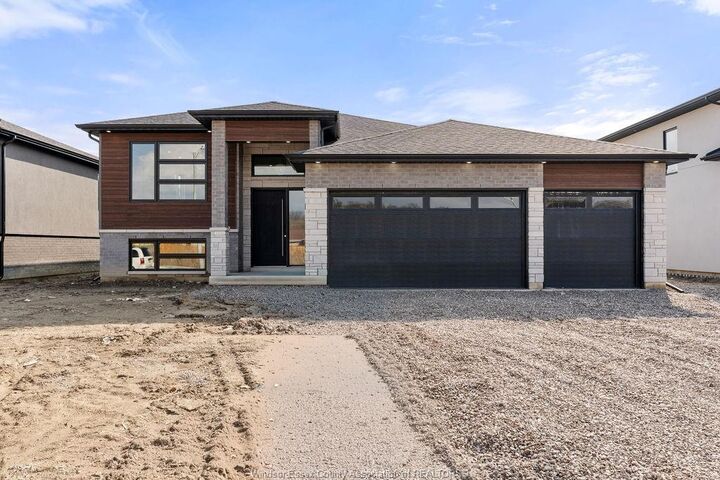
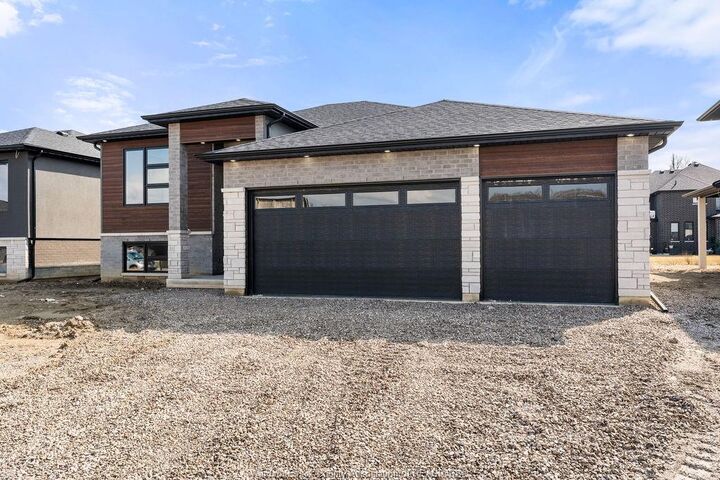
Escape the hustle of city living in this fantastic McGregor lifestyle. Roseland Homes presents this exquisite 3 bedroom w/ 2.5 full bath Raised Ranch. As you step through a grand entrance doorway into open-concept living space of this beautiful home, you’ll see a breathtaking kitchen, a spacious master bedroom boasting a walk-in closet and luxurious ensuite, along with two generous bedrooms and a charming main bath. The basement includes a laundry room and a grade entrance, installed shower/tub, 9 foot ceilings throughout, Fully framed layout. Prepare to be captivated by the modern aesthetic and the exceptional craftsmanship throughout. This massive 60 x 130 lot allows you to enjoy a three car garage. 7 Year Tarion Warranty. READY FOR IMMEDIATE MOVE IN! Call today for your private showing! ENJOY 7 YEAR TARION WARRANTY & NEW HST/GST REBATE TO BUYER!! **LIST PRICE PLUS HST**
MLS®:
26016933
26016933
Catégorie
Single-Family Home
Single-Family Home
Année de Construction
2026
2026
Style
Raised Ranch, Bi-Level
Raised Ranch, Bi-Level
Ville
Essex County
Essex County
Listed By
Shan Hasan, Kw Signature
Source
WINDSOR-ESSEX COUNTY
Dernière vérification Août 28 2026 à 7:04 PM EDT
WINDSOR-ESSEX COUNTY
Dernière vérification Août 28 2026 à 7:04 PM EDT
Détails sur les salles de bains
- Salles de bains: 2
Caractéristiques Intérieures
- Misc Features : Walk-In Closet
- Appliances :
- Misc Features : Grade Entrance
- Misc Features : Central Vacuum - R/I
- Misc Features : Pantry
Quartier
- 11 - Mcgregor/Anderdon
Informations sur le lot
- Shopping Nearby
- Playground Nearby
Caractéristiques de la propriété
- Foundation: Concrete
Chauffage et refroidissement
- Central Air Conditioning
- Forced Air
- Furnace
Informations sur les sous-sols
- Full Unfinished
Planchers
- Ceramic or Porcelain
- Hardwood or Engineered Hrwd
Caractéristiques extérieures
- Aluminum/Vinyl
- Brick
- Toit: Asphalt Shingle
Informations sur les services publics
- Utilities: Connected
- Sewer: Sanitary Connected
- Fuel: Natural Gas
Garage
- Attached Garage
- Triple Garage
- Inside Entry
Étages
- 1
Surface Habitable
- 1,525 pi. ca.
Disclaimer: Copyright 2026 Windsor-Essex County Association of Realtors. All rights reserved. This information is deemed reliable, but not guaranteed. The information being provided is for consumers’ personal, non-commercial use and may not be used for any purpose other than to identify prospective properties consumers may be interested in purchasing. Data last updated 8/28/26 12:04

