85 Royal West Road Markham, ON L6C 0L4
Inscription par: PropTX - IDX / Listed By: eXp Realty

  85 Royal West Road Markham, ON L6C 0L4

En vigueur
2 020 559 $ (USD)

5
CAC
4
SDB
3500-5000
PI. CA.

Description


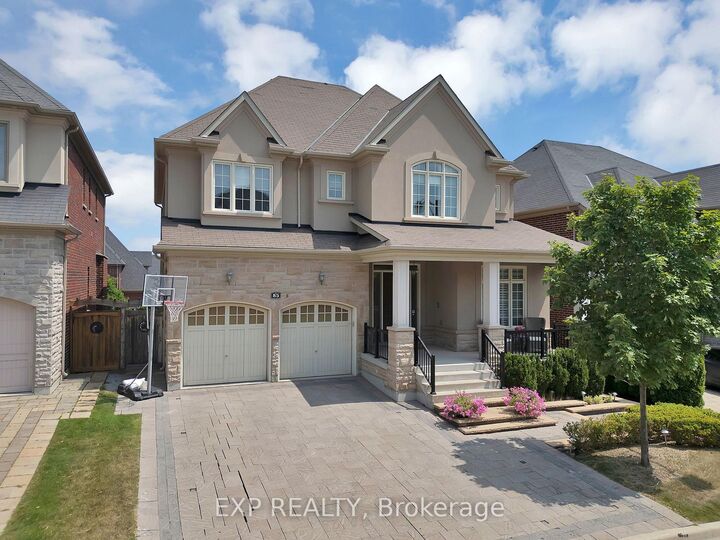
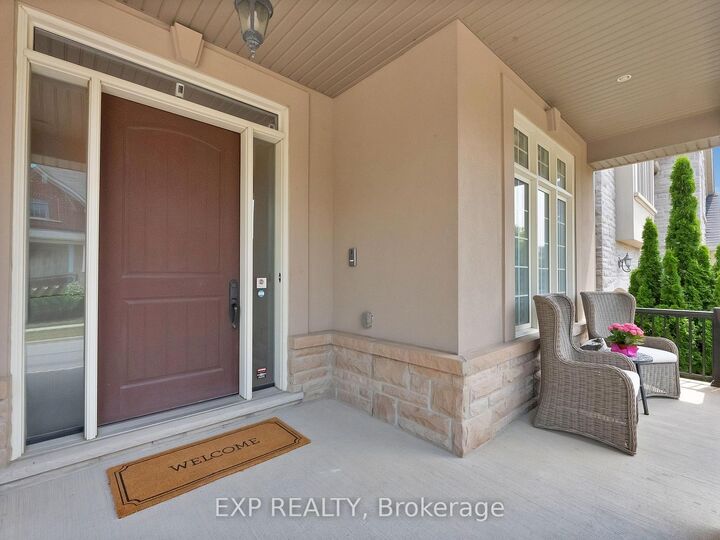
Welcome to 85 Royal West Road, an exceptional detached home in prestigious Angus Glen offering over 3,600 sq. ft. of beautifully upgraded living space on a generous 50 x 120 ft. lot. Featuring approximately $300,000 in builder upgrades alone, this impressive residence showcases 10 ft. ceilings on the main level, 9 ft. ceilings on the second floor and walkout basement, elegant waffle ceilings, pot lights and refined finishes throughout. The stunning upgraded white kitchen is the heart of the home, complete with a massive breakfast island, ceramic farmhouse sink and fully integrated Wolf and Sub-Zero appliances, opening to an oversized breakfast area overlooking the large rear deck. Offering 5 spacious bedrooms, each with access to an ensuite bathroom, the home is perfectly designed for growing and multigenerational families. The luxurious primary retreat features separate his-and-hers walk-in closets, an impressive 11 ft. coffered ceiling and spa-inspired 5-piece ensuite. An interlocked driveway accommodates 4 vehicles plus 2 additional spaces in the garage, with convenient direct access to the finished mud/laundry room. The unfinished walkout basement with 9 ft. ceilings offers incredible potential to create additional living, entertaining or recreation space. Ideally situated in one of Markham's most sought-after communities, just a short walk to Angus Glen Community Centre and minutes to top-rated schools, Unionville, shopping, dining, golf and Hwy 404. A rare combination of size, upgrades, location and future potential in the heart of Angus Glen.

MLS®:
N13685988
Les impôts
$12,497(2026)
Catégorie
Single-Family Home
Style
2-Storey
Ville
Regional Municipality of York
Communauté
Angus Glen

Listed By

eXp Realty
Source
PropTX - IDX
Dernière vérification Août 28 2026 à 10:53 PM EDT
Détails sur les salles de bains
Caractéristiques Intérieures
  • Built-In Oven
  • Auto Garage Door Remote
  • Carpet Free
  • Air Exchanger
  • Countertop Range
  • Erv/Hrv
Caractéristiques de la propriété
  • Cheminée: Fireplace Insert
  • Cheminée: Natural Gas
  • Cheminée: Family Room
  • Foundation: Poured Concrete
Chauffage et refroidissement
  • Forced Air
  • Central Air
Informations sur les sous-sols
  • Unfinished
  • Walk-Out
Informations sur le pool
  • None
Caractéristiques extérieures
  • Brick
  • Stone
  • Toit: Asphalt Shingle
Informations sur les services publics
  • Sewer: Sewer
  • Fuel: Gas
  • Energy: Energy Certificate: No
Garage
  • Built-In
Stationnement
  • Private
Étages
  • 2
Alimenté par Walk Score®
Disclaimer: Copyright 2026 Toronto IDX. All rights reserved. This information is deemed reliable, but not guaranteed. The information being provided is for consumers’ personal, non-commercial use and may not be used for any purpose other than to identify prospective properties consumers may be interested in purchasing. Data last updated 8/28/26 15:53

