77 Sprucewood Drive Markham, ON L3T 2P9
Inscription par: PropTX - IDX / Listed By: Re/Max Realtron Realty Inc.

  77 Sprucewood Drive Markham, ON L3T 2P9

En vigueur
2 581 357 $ (USD)

6
CAC
5
SDB
3500-5000
PI. CA.

Description

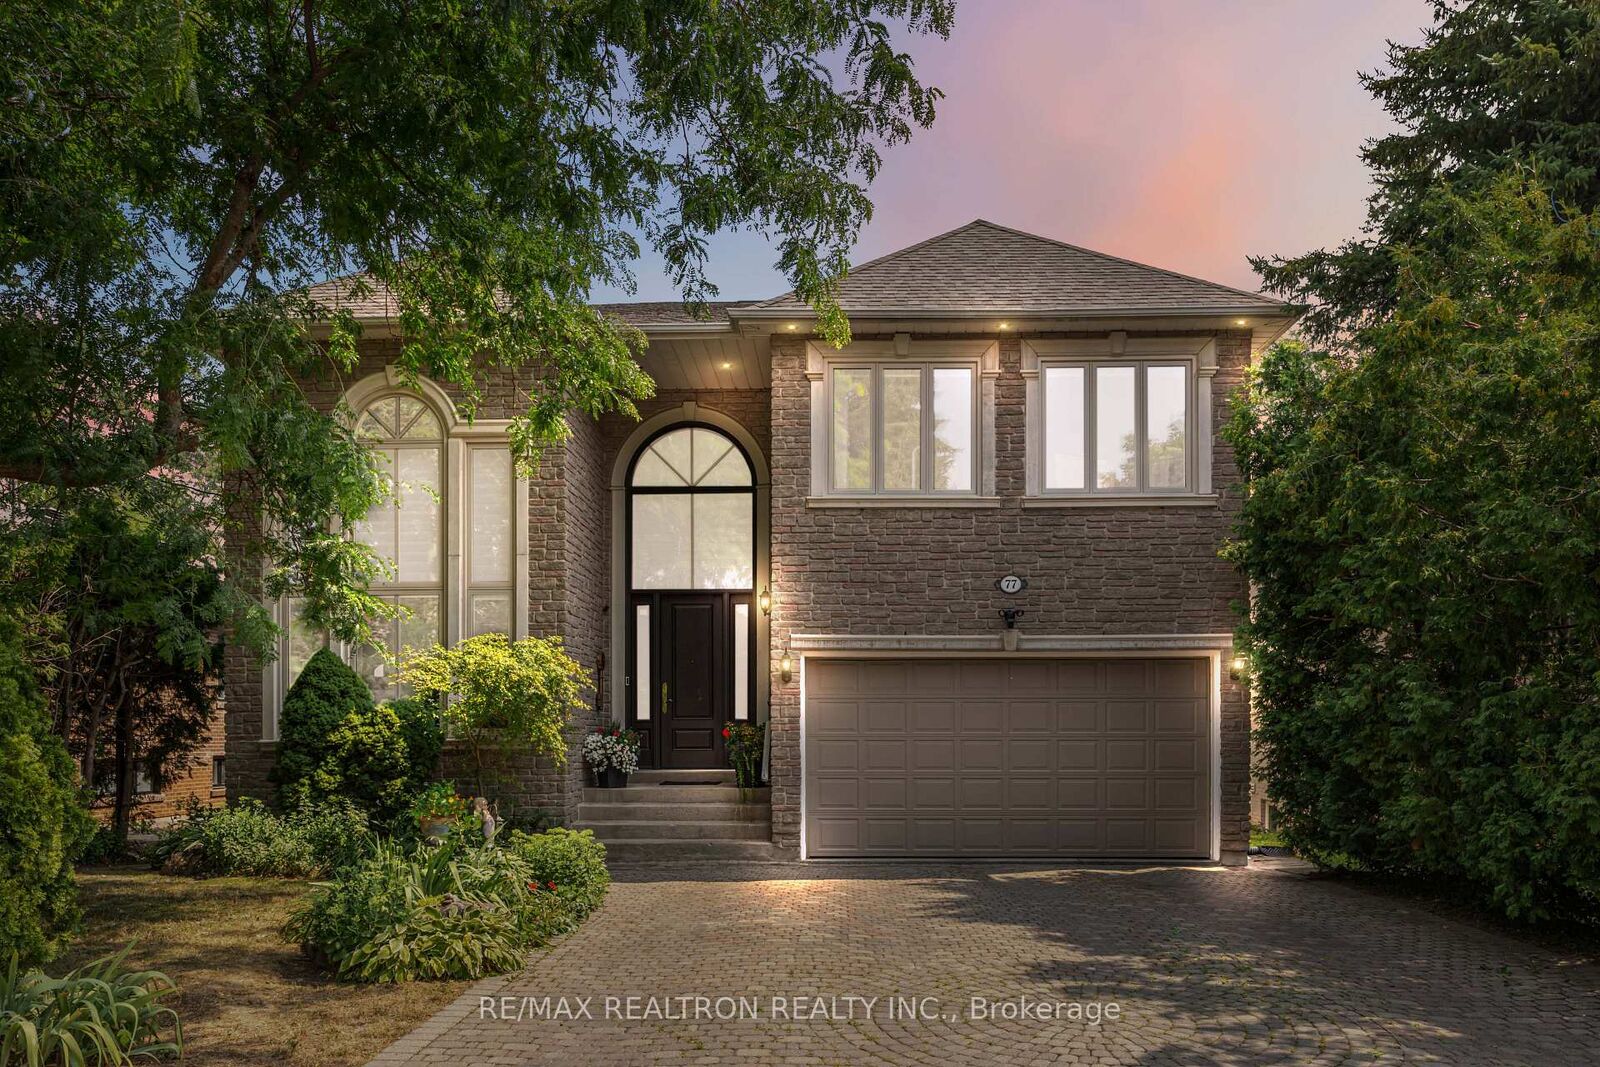
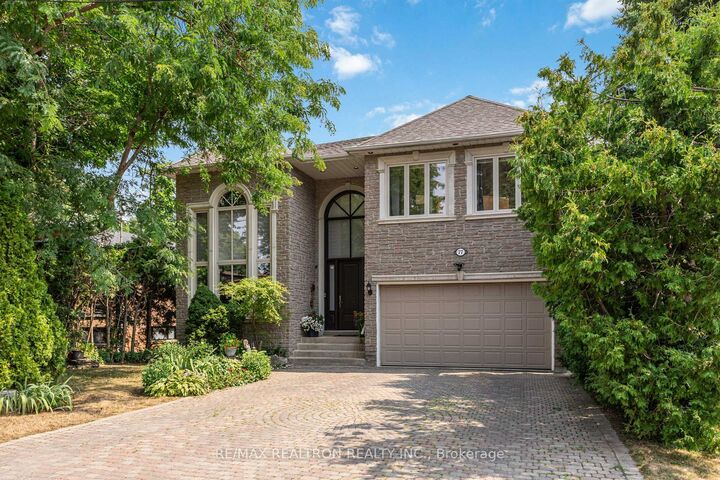
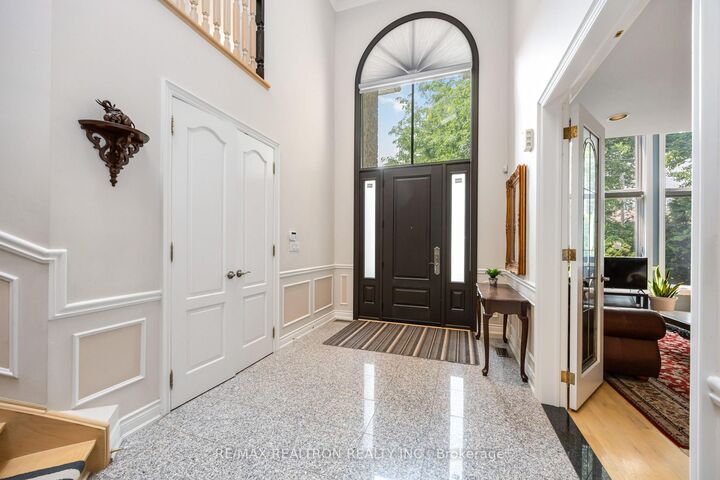
Exquisite 5-Bedroom Executive Ravine Home in Prestigious ThornhillSet on one of the deepest and most coveted ravine lots in Thornhill (52.23 x 305.47 ft), this custom-built executive residence offers nearly 6,000 sq ft of luxurious living space, combining timeless elegance with modern functionality. Backing onto a private, wooded ravine, the home provides unparalleled privacy, tranquility, and the feeling of a secluded retreat while remaining just minutes from top schools, shopping, golf, and major commuter routes.A stunning spiral staircase beneath a soaring skylight welcomes you into a sun-drenched foyer, leading to formal living and dining rooms, a cozy family room with gas fireplace, and a spacious eat-in kitchen with abundant potential for your dream design. A main-floor office or study provides the perfect workspace for professionals or families, while elegant details, high ceilings, and premium finishes create a sense of grandeur throughout.Upstairs, five generously sized bedrooms include a luxurious primary suite with spa-like ensuite, walk-in closet, and serene treetop views. The fully finished walk-up basement offers versatile space for entertaining, recreation, or multi-generational living, complete with a second gas fireplace, extensive storage, and direct access to the backyard.The private ravine backyard is a rare urban sanctuary, ideal for a pool, outdoor kitchen, garden suite, or simply enjoying the peaceful natural surroundings year-round. Landscaped gardens, mature trees, and abundant greenery enhance the sense of serenity. Situated within a highly regarded school district and close to transit, shopping, and the planned Yonge North Subway extension, this is a truly exceptional opportunity to own a signature estate property in one of Thornhill's most prestigious and exclusive ravine communities - a home where luxury, privacy, and lifestyle seamlessly converge.

MLS®:
N12831408
Les impôts
$12,758(2025)
Catégorie
Single-Family Home
Style
2-Storey
Vue
Trees/Woods, Forest
Ville
Regional Municipality of York
Communauté
Thornhill

Listed By

Re/Max Realtron Realty Inc.
Source
PropTX - IDX
Dernière vérification Août 29 2026 à 7:39 AM EDT
Détails sur les salles de bains
Caractéristiques Intérieures
  • Built-In Oven
  • Auto Garage Door Remote
Caractéristiques de la propriété
  • Cheminée: Natural Gas
  • Cheminée: Family Room
  • Foundation: Concrete
Chauffage et refroidissement
  • Forced Air
  • Central Air
Informations sur les sous-sols
  • Finished
  • Walk-Up
Informations sur le pool
  • None
Caractéristiques extérieures
  • Stone
  • Toit: Asphalt Shingle
Informations sur les services publics
  • Sewer: Sewer
  • Fuel: Gas
  • Energy: Energy Certificate: No
Garage
  • Built-In
Stationnement
  • Private
Étages
  • 2
Alimenté par Walk Score®
Disclaimer: Copyright 2026 Toronto IDX. All rights reserved. This information is deemed reliable, but not guaranteed. The information being provided is for consumers’ personal, non-commercial use and may not be used for any purpose other than to identify prospective properties consumers may be interested in purchasing. Data last updated 8/29/26 00:39

