
Inscription par: PropTX - IDX / Listed By: Century 21 Mypro Realty
6 Tralee Court Markham, ON L6C 0V1
En vigueur
1 428 875 $ (USD)
HORAIRES DES PORTES OUVERTES
-
OUVERTESSam, Août 292:00 pm - 4:00 pm
-
OUVERTESDim, Août 302:00 pm - 4:00 pm

Description
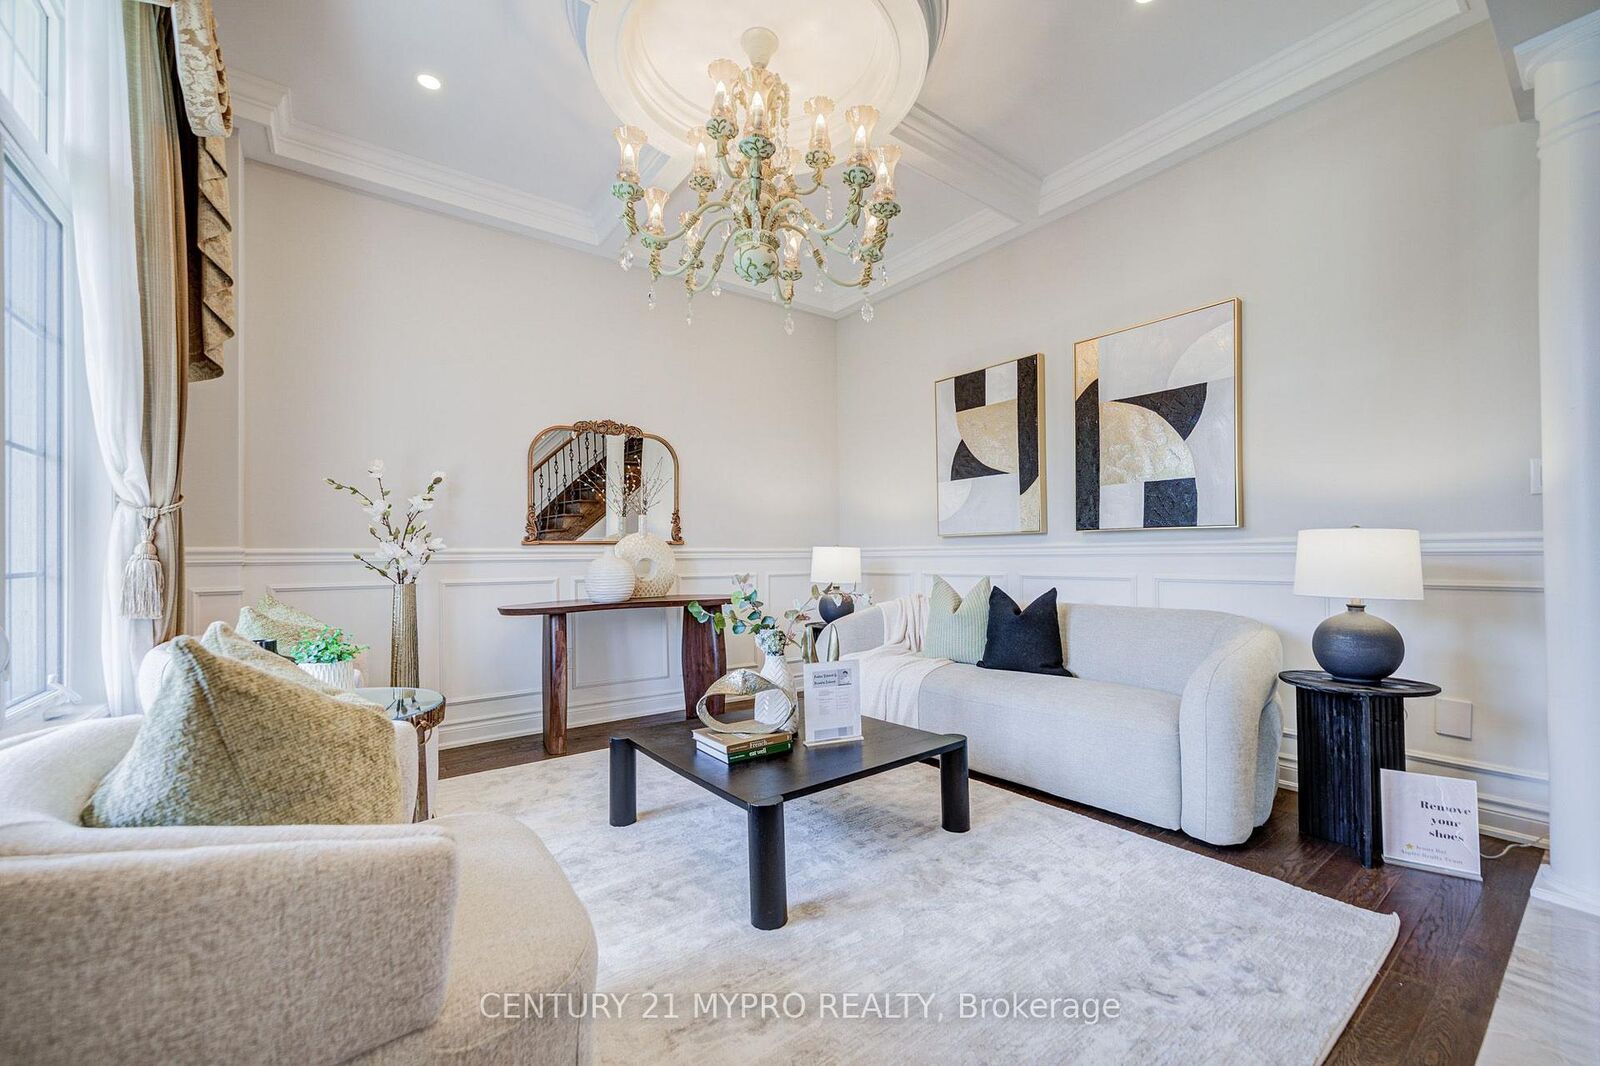
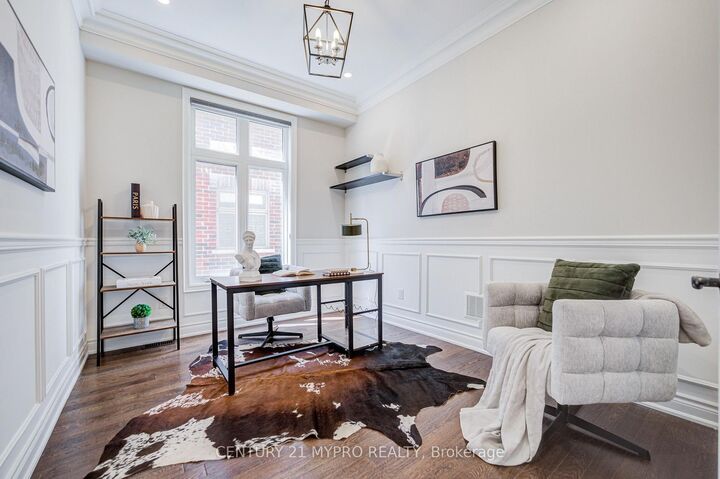
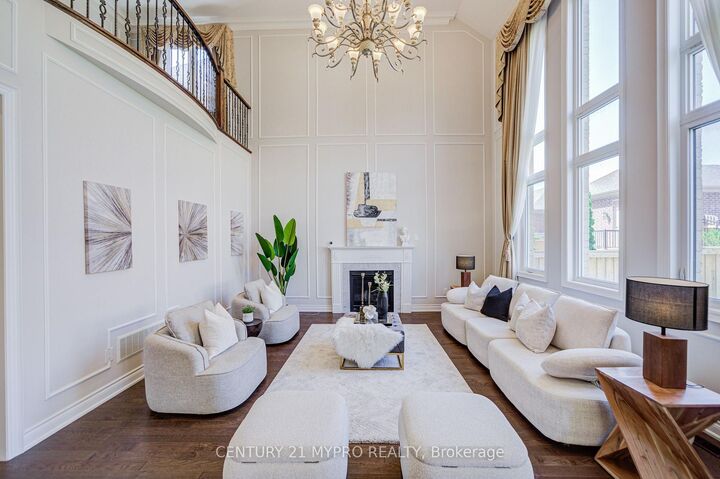
Nestled on a serene court in the prestigious Angus Glen West Village, 6 Tralee Court is a rare masterpiece built by Kylemore. Spanning 4,025 sq ft above ground, this meticulously maintained 3-storey loft-style home has been lovingly cared for by its original owner and showcases exquisite luxury upgrades at every turn. Step inside and be captivated by the soaring 10 ft ceilings on the main floor, generous 9 ft ceilings in the basement, and the breathtaking 19.5-foot ceiling in the living room that fills the space with natural light and elegance. High-end chandeliers grace the first floor, pot lights illuminate the home throughout, and rich hardwood flooring runs throughout. Custom-made lighting moulding and classic French moulding add refined architectural detail, while the gourmet kitchen features premium Wolf and Sub-Zero appliances. A standout double primary bedroom makes this home perfect for multi-generational living or luxurious main-floor comfort. Additional highlights include a spacious 3-car garage with excellent storage. Ideally situated steps to trails, the Angus Glen Community Centre, golf course, parks, and an array of top public and private schools - including Pierre Elliott Trudeau High School and Unionville College - this property offers the perfect blend of luxury, convenience, and an active family lifestyle in one of Markham's most desirable neighbourhoods. A true gem that exudes pride of ownership - this is luxury living at its finest.
MLS®:
N13559780
N13559780
Les impôts
$13,025(2026)
$13,025(2026)
Catégorie
Single-Family Home
Single-Family Home
Style
3-Storey
3-Storey
Ville
Regional Municipality of York
Regional Municipality of York
Communauté
Angus Glen
Angus Glen
Listed By
Century 21 Mypro Realty
Source
PropTX - IDX
Dernière vérification Août 28 2026 à 9:38 PM EDT
PropTX - IDX
Dernière vérification Août 28 2026 à 9:38 PM EDT
Détails sur les salles de bains
Caractéristiques Intérieures
- Built-In Oven
- Carpet Free
- In-Law Suite
- In-Law Capability
Caractéristiques de la propriété
- Foundation: Concrete
Chauffage et refroidissement
- Forced Air
- Central Air
Informations sur les sous-sols
- Finished
- Apartment
Informations sur le pool
- None
Caractéristiques extérieures
- Brick
- Toit: Asphalt Shingle
Informations sur les services publics
- Sewer: Sewer
- Fuel: Gas
- Energy: Energy Certificate: No
Garage
- Detached
Stationnement
- Private
Étages
- 3
Historique des prix des annonces
Date
Événement
Prix
% Variation en
$ (+/-)
Août 20, 2026
Prix modifié
1 980 000 $
-20%
-508 000 $
Juil 29, 2026
Prix modifié
2 488 000 $
19%
399 112 $
Disclaimer: Copyright 2026 Toronto IDX. All rights reserved. This information is deemed reliable, but not guaranteed. The information being provided is for consumers’ personal, non-commercial use and may not be used for any purpose other than to identify prospective properties consumers may be interested in purchasing. Data last updated 8/28/26 14:38

