
Inscription par: PropTX - IDX / Listed By: Paul Zammit Real Estate Ltd.
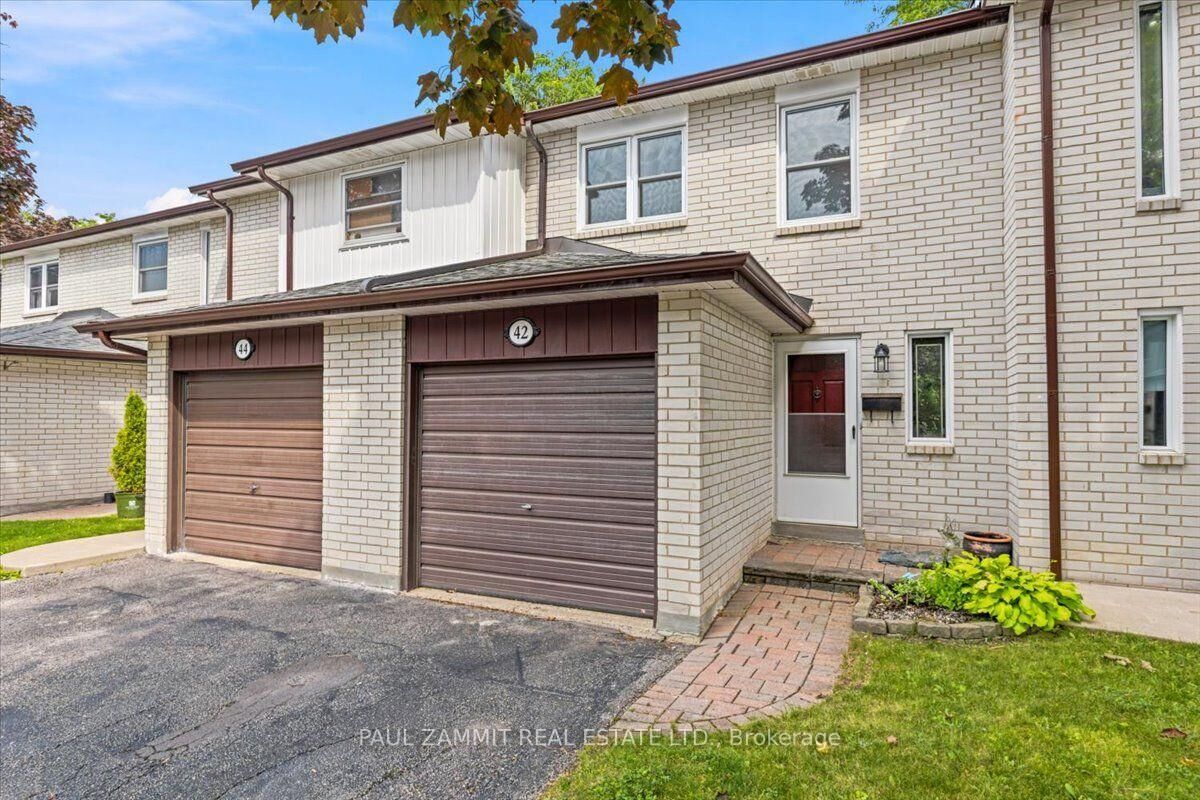
42 Nicholson Way Markham, ON L3T 5B6
En vigueur
482 065 $ (USD)
HORAIRES DES PORTES OUVERTES
-
OUVERTESDim, Août 302:00 pm - 4:00 pm

Description
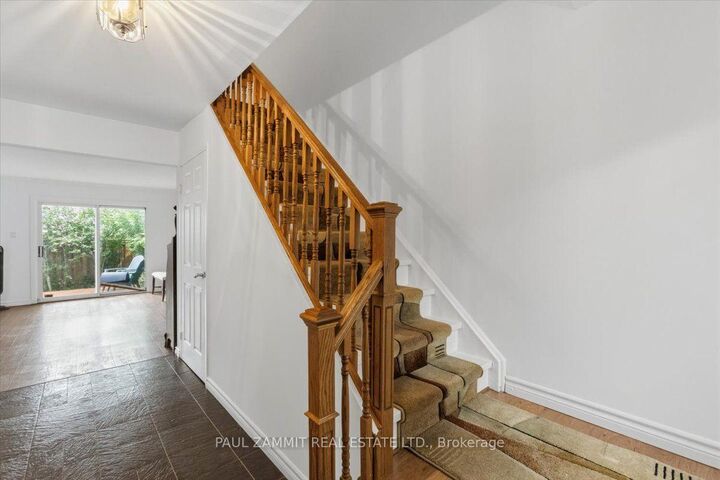
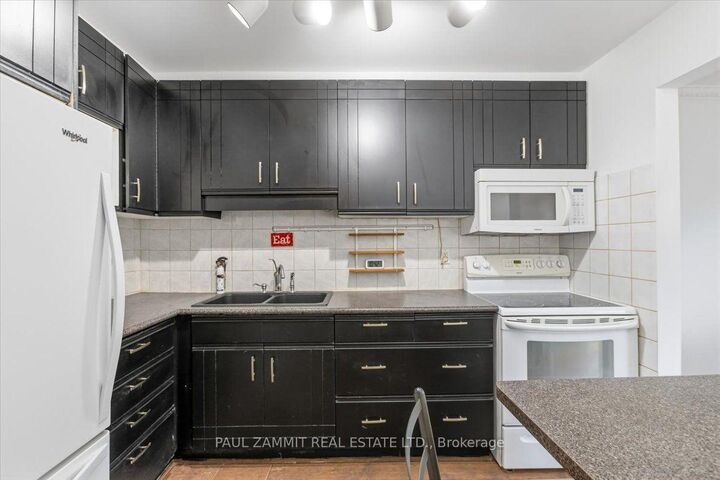
Great opportunity to own a 3-bedroom, 2-full-bath condo townhouse in a desirable, family-friendly location. This home offers excellent potential for buyers looking to update and personalize a property to their own taste. The main floor features a walkout to a quaint backyard with a deck, providing a pleasant outdoor space for relaxing or entertaining. South-facing exposure brings in an abundance of natural light.The home is equipped with forced-air gas heating, an important feature that sets it apart from other units in the complex that may have electric baseboard heating. The finished basement provides valuable additional living space, ideal for a recreation room, home office, or family area. Convenient access to the garage and an interlock walkway add to the home's functionality.Ideally located close to parks, schools, public transit, the Thornhill Community Centre & Library, and a variety of shopping and everyday amenities. A great opportunity to renovate and create your own vision in a well-connected, family-friendly neighbourhood.**photos are virtually staged**OPEN HOUSE SUNDAY 2-4 P.M.**
MLS®:
N13677178
N13677178
Les impôts
$2,955(2025)
$2,955(2025)
Catégorie
Condo
Condo
Style
2-Storey
2-Storey
Ville
Regional Municipality of York
Regional Municipality of York
Communauté
Aileen-Willowbrook
Aileen-Willowbrook
Listed By
Paul Zammit Real Estate Ltd.
Source
PropTX - IDX
Dernière vérification Août 28 2026 à 6:08 PM EDT
PropTX - IDX
Dernière vérification Août 28 2026 à 6:08 PM EDT
Détails sur les salles de bains
Caractéristiques Intérieures
- Auto Garage Door Remote
Chauffage et refroidissement
- Forced Air
- None
Informations sur les sous-sols
- Finished
Informations sur le condo
- Frais: $417
Caractéristiques extérieures
- Brick
Informations sur les services publics
- Fuel: Gas
- Energy: Energy Certificate: No
Garage
- Attached
Stationnement
- Private
Étages
- 2
Disclaimer: Copyright 2026 Toronto IDX. All rights reserved. This information is deemed reliable, but not guaranteed. The information being provided is for consumers’ personal, non-commercial use and may not be used for any purpose other than to identify prospective properties consumers may be interested in purchasing. Data last updated 8/28/26 11:08

