
Inscription par: PropTX - IDX / Listed By: Paul Zammit Real Estate Ltd.
31 Henderson Avenue Markham, ON L3T 2K5
En vigueur
1 062 506 $ (USD)
HORAIRES DES PORTES OUVERTES
-
OUVERTESDim, Août 302:00 pm - 4:00 pm

Description
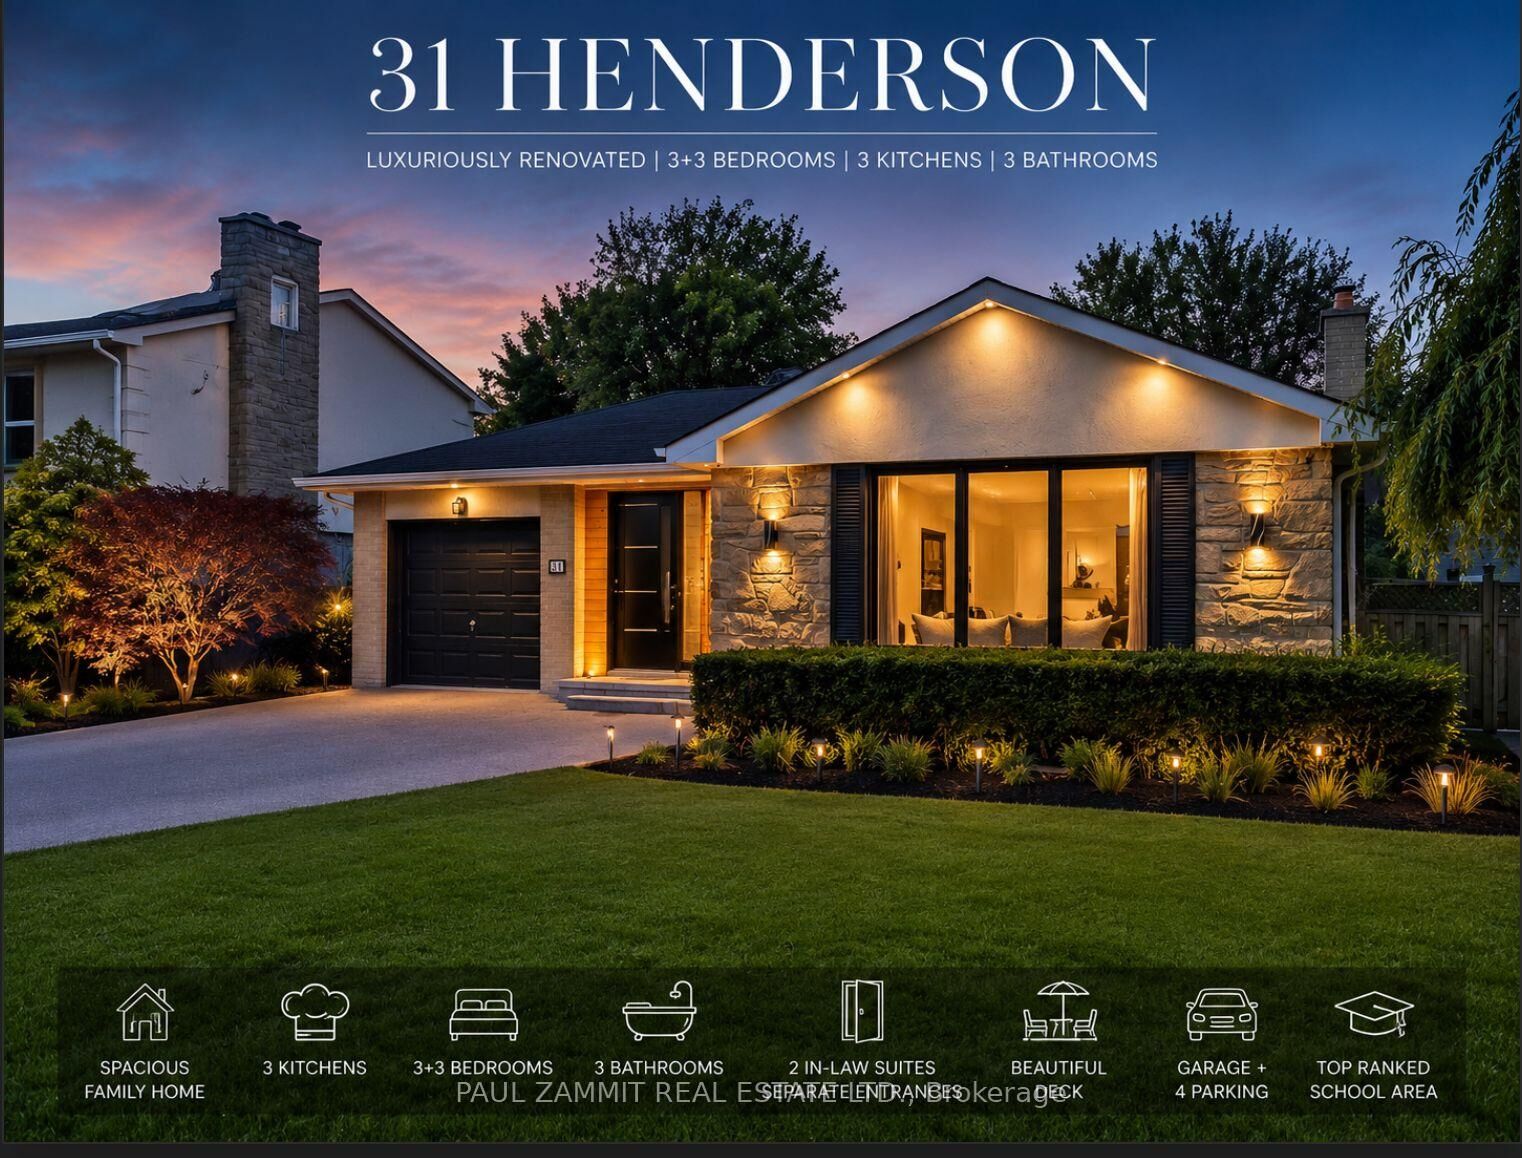
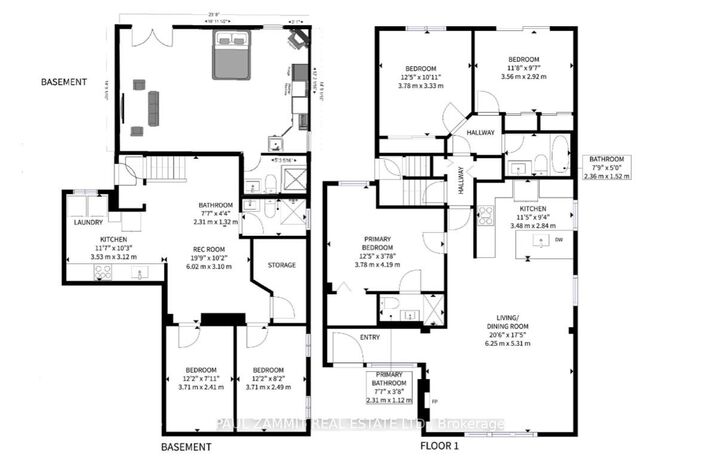
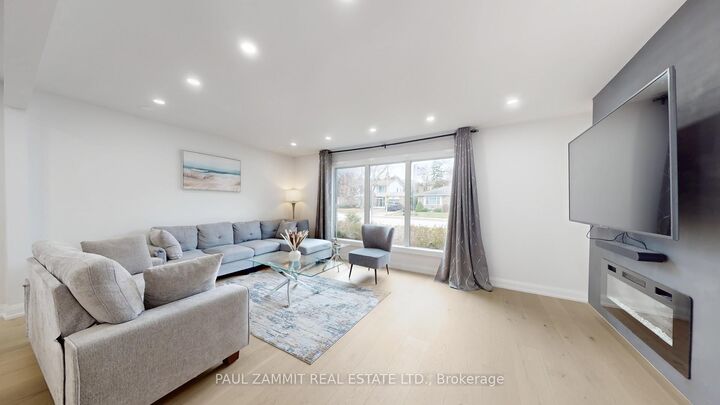
Newly Renovated Spacious 3+3 Bedroom Family Home Featuring 3 Kitchens And A Beautiful Open-Concept Main Floor. Professionally Designed Modern Kitchen With Quality Finishes, New Hardwood Flooring On Main Level, And Bright Functional Living Space Perfect For Families. Main Floor Laundry for convenience. Finished Basement Includes Two Separate In-Law Suites With Private Entrances: A 2-Bedroom Suite With Full Kitchen And Laundry, Plus A Bachelor Suite With Kitchenette And Washer Machine. Basement Features Laminate Flooring And Updated Bathroom. Beautiful Backyard Deck With Walk-Out Access From Main Floor. Also there is added thermal insulation in attic and Safe 'N' Sound insulation in bsmt walls between two unites and majority of the bsmt ceiling and added ethernet and coax cable and wiring for ceiling speakers. Located In A Fantastic Family-Friendly Neighborhood Within Walking Distance To Henderson Public School, One Of Ontario's Top-Ranked Schools. Single Car Garage Plus Driveway Parking For Up To 4 Additional Vehicles. *Some photos are virtually staged**OPEN HOUSE SUNDAY 2-4PM**
MLS®:
N13614238
N13614238
Les impôts
$7,653(2025)
$7,653(2025)
Catégorie
Single-Family Home
Single-Family Home
Style
Bungalow
Bungalow
Ville
Regional Municipality of York
Regional Municipality of York
Communauté
Grandview
Grandview
Listed By
Paul Zammit Real Estate Ltd.
Source
PropTX - IDX
Dernière vérification Août 29 2026 à 4:57 PM EDT
PropTX - IDX
Dernière vérification Août 29 2026 à 4:57 PM EDT
Détails sur les salles de bains
Caractéristiques Intérieures
- Central Vacuum
- Sump Pump
Caractéristiques de la propriété
- Cheminée: Wood
- Foundation: Concrete
Chauffage et refroidissement
- Forced Air
- Central Air
Informations sur les sous-sols
- Finished
- Separate Entrance
- Finished With Walk-Out
Informations sur le pool
- None
Caractéristiques extérieures
- Brick
- Toit: Asphalt Shingle
Informations sur les services publics
- Sewer: Sewer
- Fuel: Gas
- Energy: Energy Certificate: No
Garage
- Attached
Stationnement
- Private Triple
Étages
- 1
Disclaimer: Copyright 2026 Toronto IDX. All rights reserved. This information is deemed reliable, but not guaranteed. The information being provided is for consumers’ personal, non-commercial use and may not be used for any purpose other than to identify prospective properties consumers may be interested in purchasing. Data last updated 8/29/26 09:57

