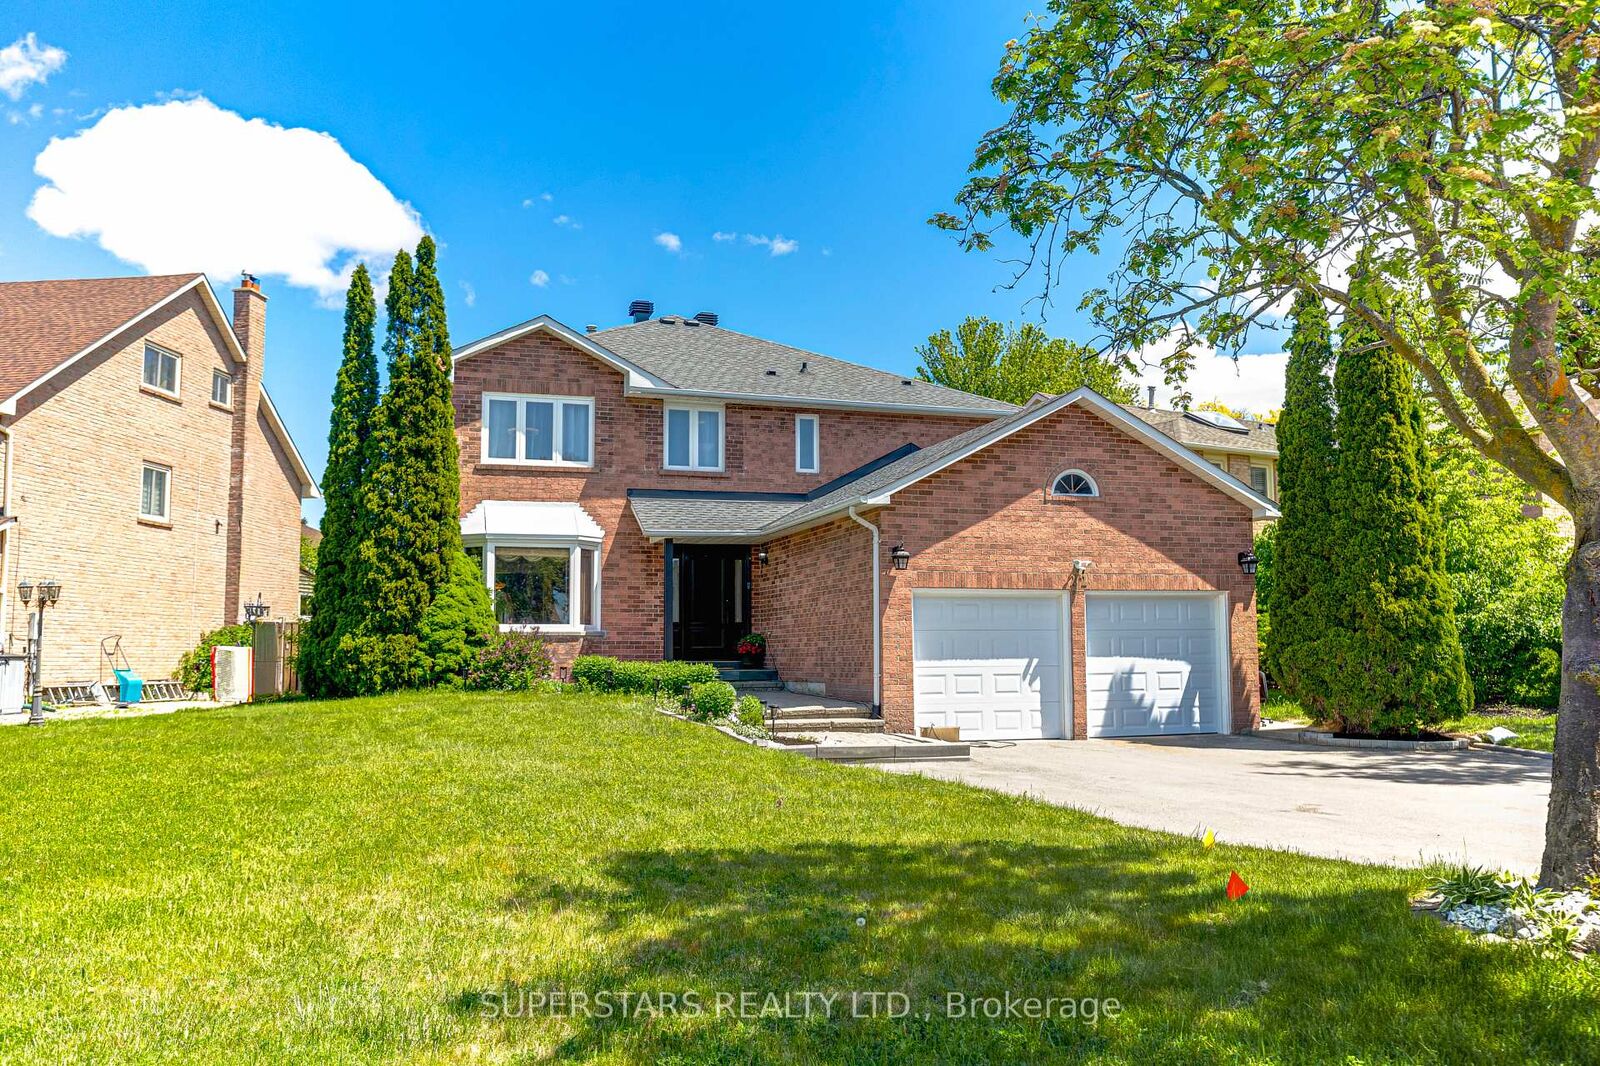
22 West Side Drive Markham, ON L3P 7J4
Inscription par: PropTX - IDX / Listed By: Superstars Realty Ltd.

  22 West Side Drive Markham, ON L3P 7J4

En vigueur
1 441 865 $ (USD)
9
CAC
7
SDB
3000-3500
PI. CA.

Description

Welcome To This Impressive Detached Home Sits On An Expansive 79.56Ft Frontage Lot And Offers 2902 Sqft Plus Finished Basement, Over 4000 Sqft Living Space, With Beautifully Upgrades, Featuring Large Windows And A Bright & Functional Layout. The Main Floor Showcases Hardwood Flooring, Pot Lights, Upgraded Light Fixtures. Inviting Living Room With A Bay Window Overlooking The Front Yard, And A Spacious Dining Room. The Modern Kitchen Is Equipped With Stainless Steel Appliances, Backsplash, Breakfast Bar, And Extended Ceiling Height Cabinets With Crown Moulding, Complemented By A Large Breakfast Area With Three-Way Windows And A Walkout To The Back Yard. The Family Room Features A Fireplace With A Newly Finished Ceramic Accent Wall And Overlooks The Backyard, Alongside A Separate Main-Floor Office. A Large Skylight Brightens The Second Floor, Which Offers A Rare Layout With 5 Bedrooms And 4 Bathrooms, Including 3 Ensuites And 2 Semi-Ensuites, All Come With Upgraded Vanities And Frameless Glass Showers. The Primary Suite Includes A Sitting Area, His And Her Walk-In Closets And 5pc Ensuite With Skylight. The Finished Basement With A Separate Entrance Provides Exceptional Flexibility, Offering A Large Recreation Room, Kitchen, Separate Laundry, 3 Bedrooms, And 2 Bathrooms, With Potential To Be Divided Into 2 Units. The Property Features Generous Front And Back Yards, And An Extended Driveway Accommodating Up To 6 Cars, Plus A 2 Car Garage For A Total Of 8 Parking Spaces. Newer Roof(2024), Windows(2024), Garage Door(2024), Furnace(2021), 200Amp Electrical Panel. Situated In One Of Markham's Most Desirable Family Oriented Neighbourhoods With Top Ranked Central Park Public School, Markville Secondary School & St. Augustine Catholic High School. Minutes To Beautiful Parks And Well Maintained Trails, Community Center Supermarkets & Markville Mall. Quick Connections To Hwy 404 And 407.

MLS®:
N13461062
Les impôts
$7,834(2026)
Catégorie
Single-Family Home
Style
2-Storey
Ville
Regional Municipality of York
Communauté
Markville

Listed By

Superstars Realty Ltd.
Source
PropTX - IDX
Dernière vérification Août 28 2026 à 10:23 PM EDT
Détails sur les salles de bains
Caractéristiques Intérieures
  • Carpet Free
Caractéristiques de la propriété
  • Foundation: Unknown
Chauffage et refroidissement
  • Forced Air
  • Central Air
Informations sur les sous-sols
  • Finished
  • Separate Entrance
Informations sur le pool
  • None
Caractéristiques extérieures
  • Brick
  • Toit: Unknown
Informations sur les services publics
  • Sewer: Sewer
  • Fuel: Gas
  • Energy: Energy Certificate: No
Garage
  • Attached
Étages
  • 2
Alimenté par Walk Score®
Disclaimer: Copyright 2026 Toronto IDX. All rights reserved. This information is deemed reliable, but not guaranteed. The information being provided is for consumers’ personal, non-commercial use and may not be used for any purpose other than to identify prospective properties consumers may be interested in purchasing. Data last updated 8/28/26 15:23

