
Inscription par: PropTX - IDX / Listed By: City Plus Realty Inc.
21 St. Moritz Way 3A Markham, ON L3R 4G4
En vigueur
619 901 $ (USD)
HORAIRES DES PORTES OUVERTES
-
OUVERTESSam, Août 292:00 pm - 4:00 pm
-
OUVERTESDim, Août 302:00 pm - 4:00 pm

Description
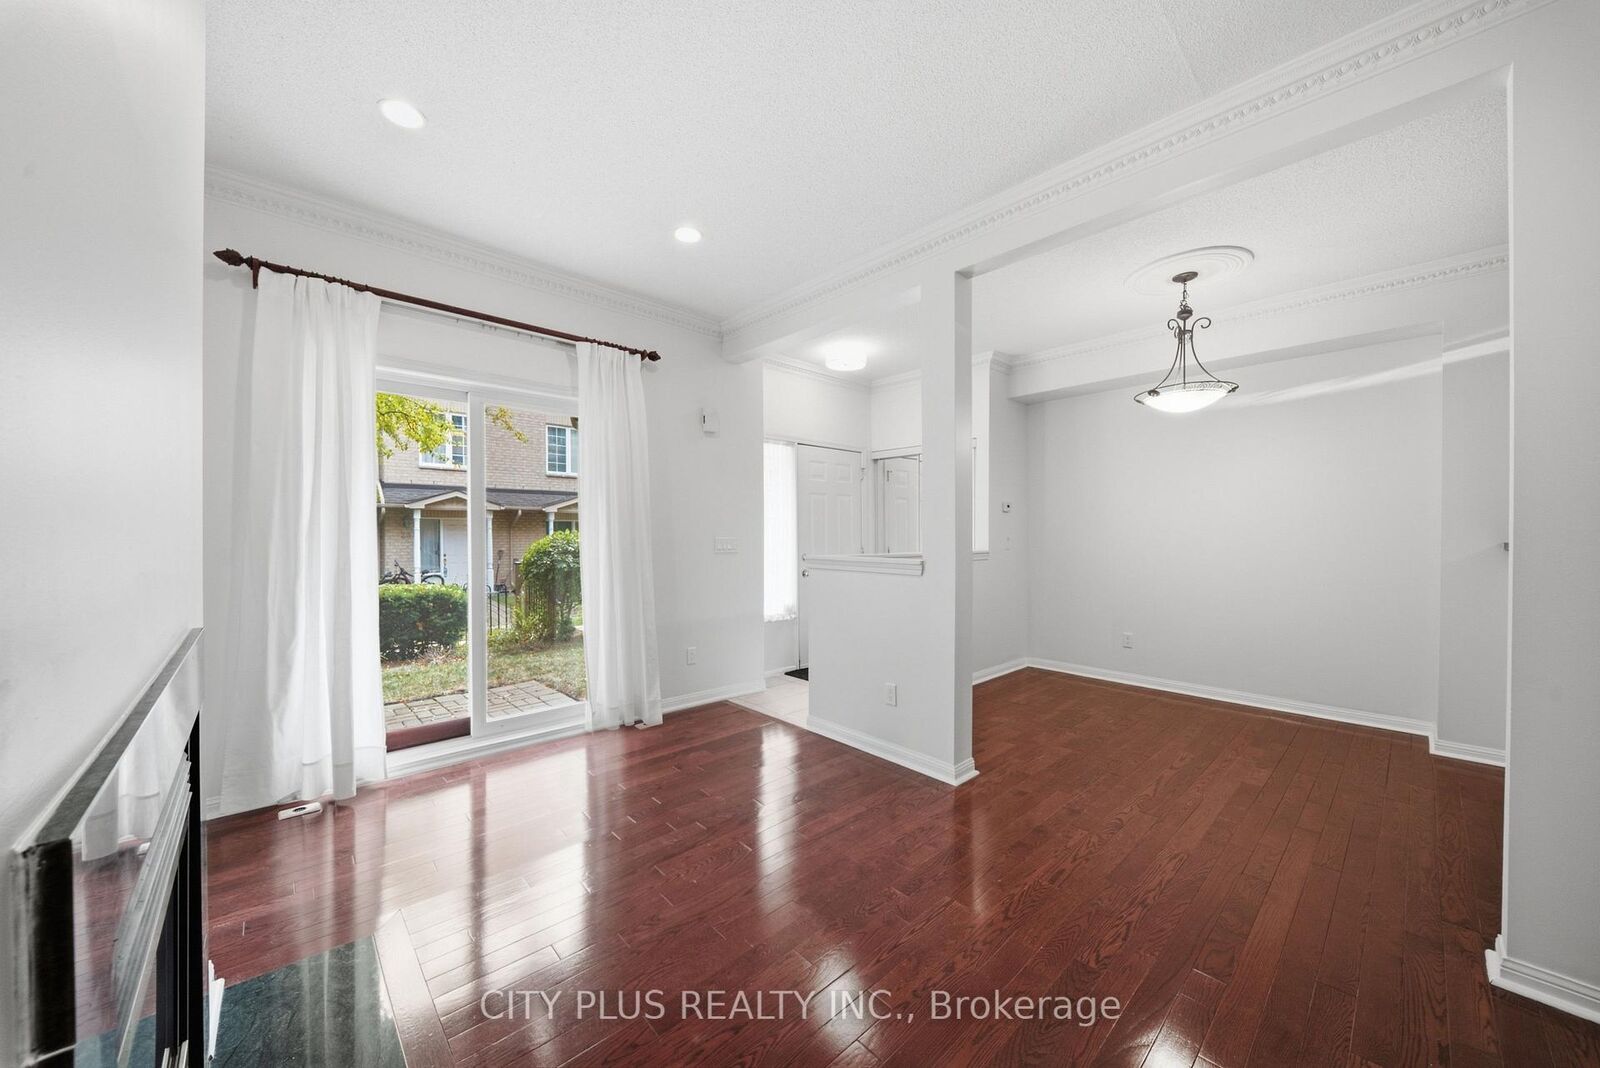
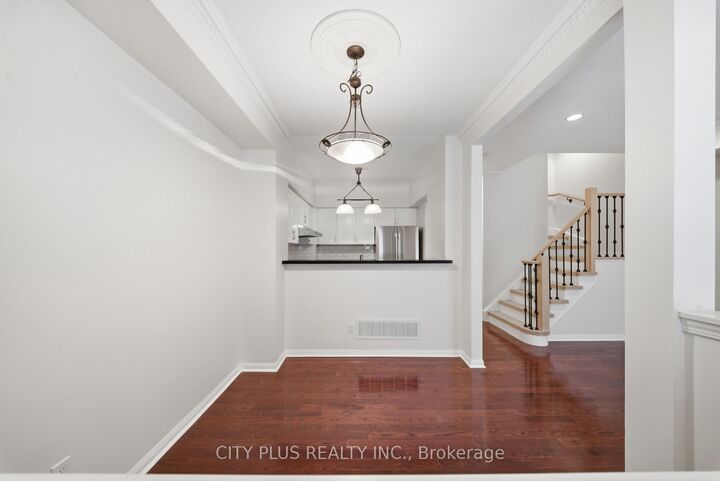
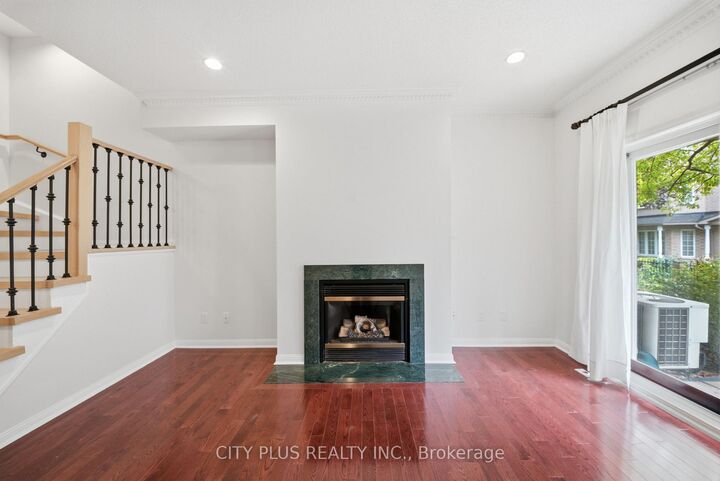
Enjoy A Beautifully Refreshed Condo Townhouse Featuring Extensive 2026 Upgrades. The Updated Kitchen Offers Soft-Close Cabinetry, Quartz Countertops, New Backsplash, And A Large Sink With New Faucet. All New Stainless Steel Appliances In Kitchen. Stunning New Staircase Features Red Oak Treads, Red Oak Handrail, And Modern Iron Balusters. All Carpeting Has Been Removed And Replaced With Engineered Hardwood Flooring Throughout The 2nd-Floor Bedrooms And Hallway, Plus Durable LVP Flooring In The Basement. New Front Load Washer & Dryer In Basement. Full 3 Piece Bath With Shower In Basement. Both 2nd-Floor Bathrooms & 3rd Floor Master Ensuite Feature Customized Soft-Close Vanities With Additional Storage, New Medicine Cabinets, New Moen Faucets And Showerheads. Additional 2026 Improvements Include Fresh Paint Throughout. Updated Electrical And Light Switches, Bathroom Switches With Fan Controls, New LED Light Fixtures, Smooth Ceiling And Fresh Paint In The Basement, And New Door Hardware & Appliances. A Thoughtfully Upgraded Home Ready To Move In And Enjoy! Live In The Heart Of Markham. Quick Walk To Unionville High School, Coledale Public School, Markham Civic Centre, YRT/Vivia, Retail & Restaurants.
MLS®:
N13705894
N13705894
Les impôts
$3,887(2026)
$3,887(2026)
Catégorie
Condo
Condo
Style
3-Storey
3-Storey
Ville
Regional Municipality of York
Regional Municipality of York
Communauté
Unionville
Unionville
Listed By
City Plus Realty Inc.
Source
PropTX - IDX
Dernière vérification Août 28 2026 à 4:07 PM EDT
PropTX - IDX
Dernière vérification Août 28 2026 à 4:07 PM EDT
Détails sur les salles de bains
Caractéristiques Intérieures
- Carpet Free
- Ventilation System
Chauffage et refroidissement
- Forced Air
- Central Air
Informations sur les sous-sols
- Finished
Informations sur le condo
- Frais: $399
Caractéristiques extérieures
- Brick
Informations sur les services publics
- Fuel: Gas
- Energy: Energy Certificate: No
Garage
- Underground
Stationnement
- Underground
Étages
- 3
Disclaimer: Copyright 2026 Toronto IDX. All rights reserved. This information is deemed reliable, but not guaranteed. The information being provided is for consumers’ personal, non-commercial use and may not be used for any purpose other than to identify prospective properties consumers may be interested in purchasing. Data last updated 8/28/26 09:07

