
Inscription par: PropTX - IDX / Listed By: Re/Max Realtron Realty Inc.
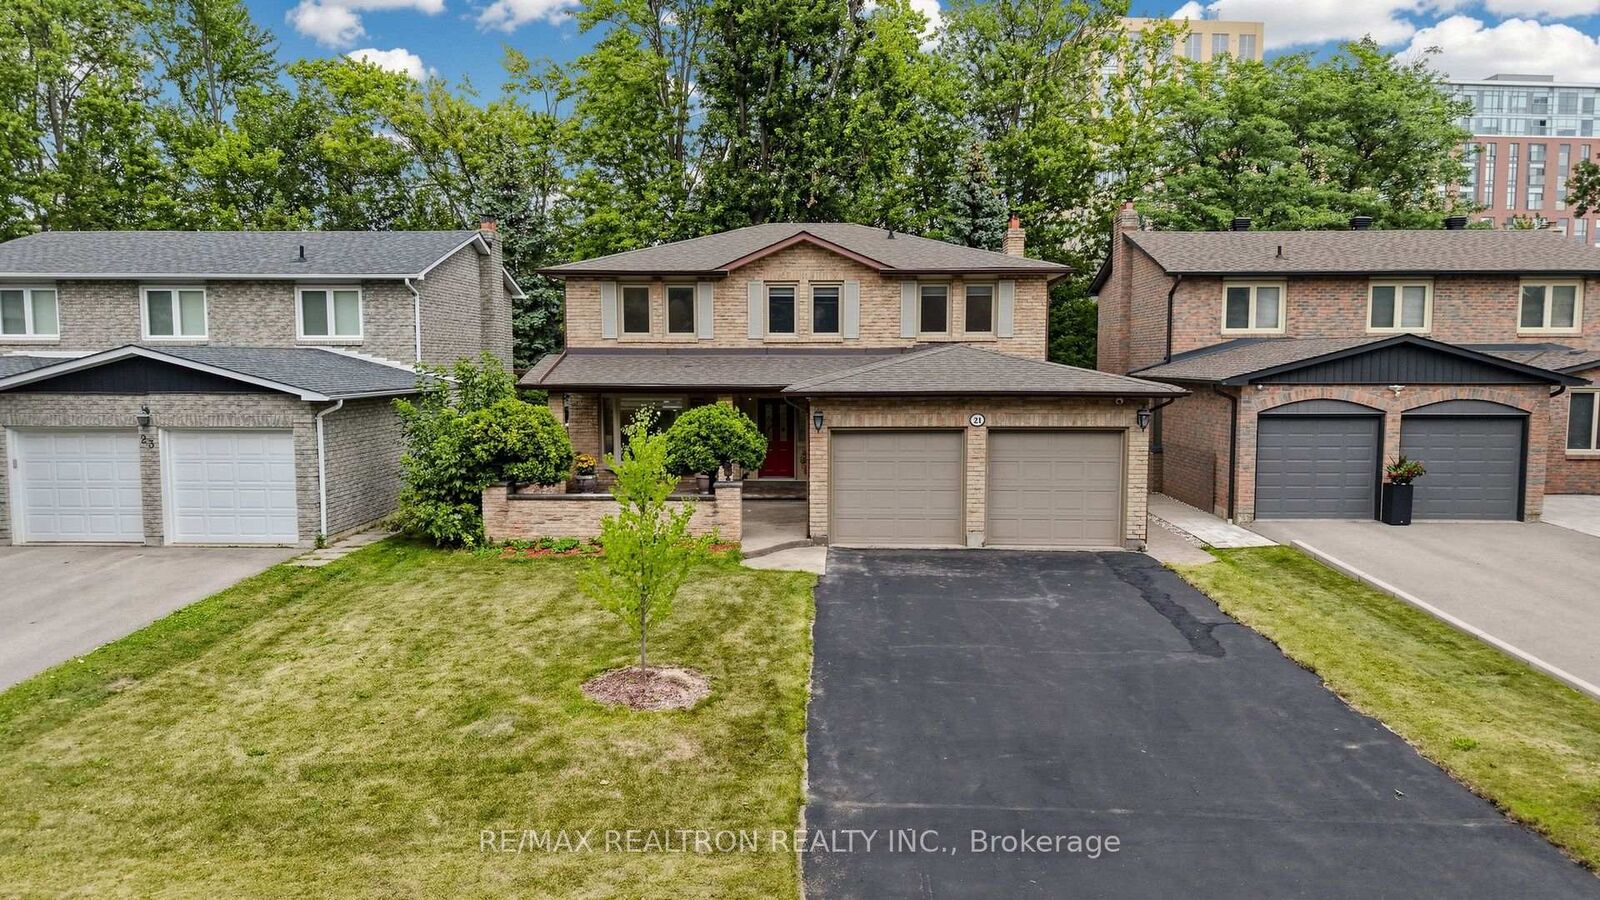
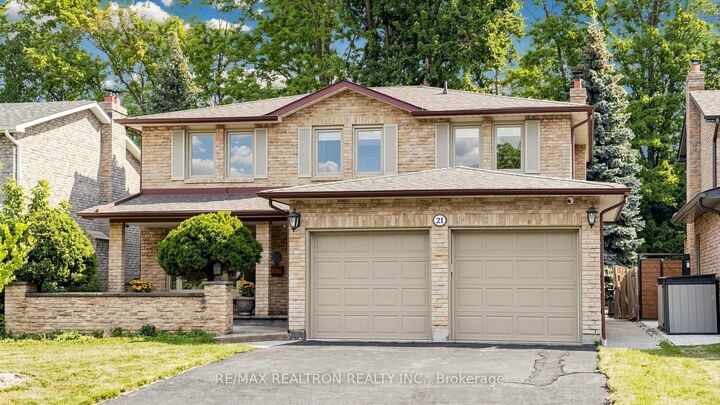
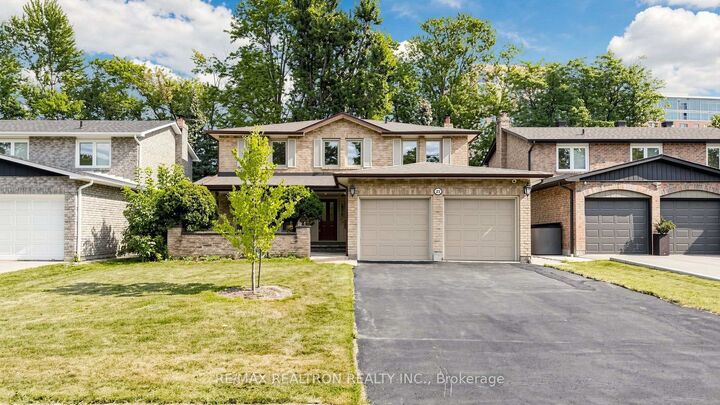
21 Greentree Road Markham, ON L3R 3A9
En vigueur
1 196 502 $ (USD)
HORAIRES DES PORTES OUVERTES
-
OUVERTESSam, Août 292:00 pm - 5:00 pm
-
OUVERTESDim, Août 302:00 pm - 5:00 pm
Description
Welcome to this beautifully renovated family home nestled on a quiet, tree-lined street in the heart of prestigious Unionville. Boasting over $280,000 in recent renovations, this exceptional residence offers a perfect blend of timeless elegance and modern design. Skylights on Main and 2nd Floors. The bright open-concept layout is ideal for both everyday living and entertaining, featuring a stunning modern chef-inspired kitchen with Solid wood cabinetry, seamlessly flowing into the spacious living and dining areas. Rich hardwood flooring throughout, complemented by Nordic designer light fixtures and pot lights, creates a warm yet sophisticated atmosphere. Offering 4 spacious bedrooms, this home provides ample space for growing families or those working from home. Situated on an impressive 50' x 140' premium lot, the expansive backyard offers endless possibilities for outdoor entertaining, gardening, or even a future pool. Located in one of Unionville's most sought-after neighbourhoods, enjoy the tranquility of a quiet street while being just minutes from top-ranked schools, Main Street Unionville, parks, shopping, restaurants, public transit, and major highways. A rare opportunity to own a move-in-ready home on a premium lot in the heart of Unionville.
MLS®:
N13704950
N13704950
Les impôts
$8,465(2026)
$8,465(2026)
Catégorie
Single-Family Home
Single-Family Home
Style
2-Storey
2-Storey
Ville
Regional Municipality of York
Regional Municipality of York
Communauté
Unionville
Unionville
Listed By
Re/Max Realtron Realty Inc.
Source
PropTX - IDX
Dernière vérification Août 28 2026 à 7:23 PM EDT
PropTX - IDX
Dernière vérification Août 28 2026 à 7:23 PM EDT
Détails sur les salles de bains
Caractéristiques Intérieures
- None
Caractéristiques de la propriété
- Foundation: Concrete
Chauffage et refroidissement
- Forced Air
- Central Air
Informations sur les sous-sols
- Finished
Informations sur le pool
- None
Caractéristiques extérieures
- Brick
- Toit: Asphalt Shingle
Informations sur les services publics
- Sewer: Sewer
- Fuel: Gas
- Energy: Energy Certificate: No
Garage
- Attached
Stationnement
- Private Double
Étages
- 2
Disclaimer: Copyright 2026 Toronto IDX. All rights reserved. This information is deemed reliable, but not guaranteed. The information being provided is for consumers’ personal, non-commercial use and may not be used for any purpose other than to identify prospective properties consumers may be interested in purchasing. Data last updated 8/28/26 12:23

