
Inscription par: PropTX - IDX / Listed By: Strive Realty Ltd.
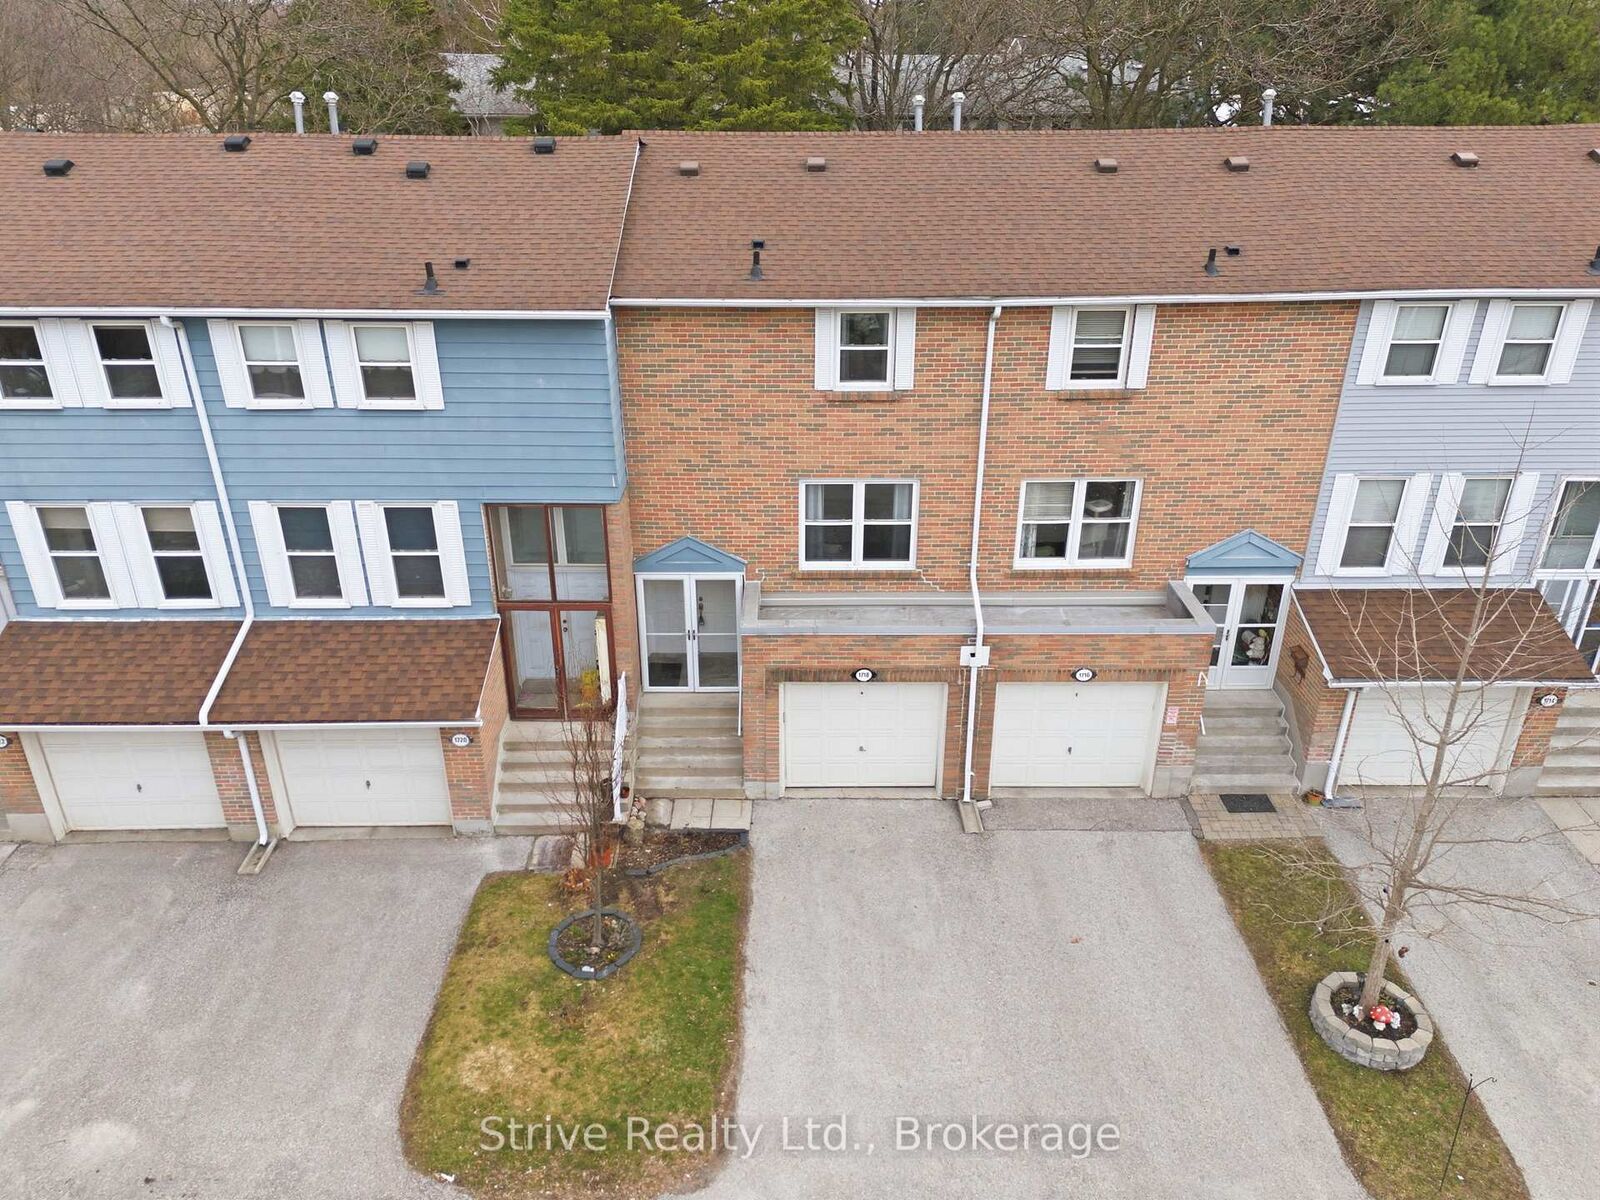
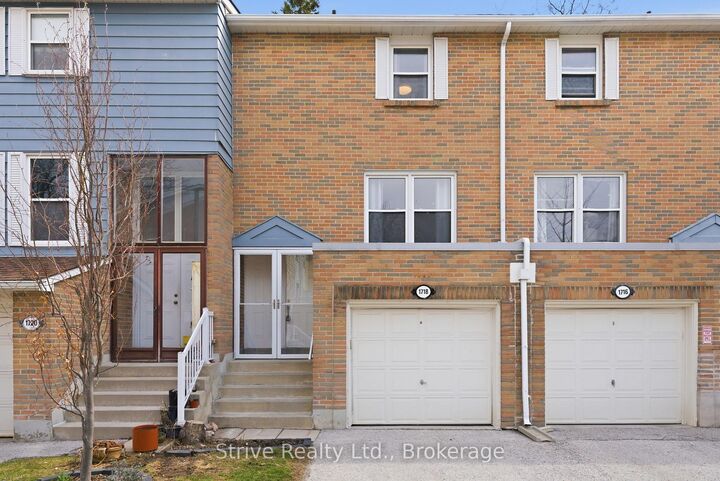
1718 John Street 33 Markham, ON L3T 1Y9
En vigueur
516 731 $ (USD)
HORAIRES DES PORTES OUVERTES
-
OUVERTESSam, Août 2912 noon - 2:00 pm

Description
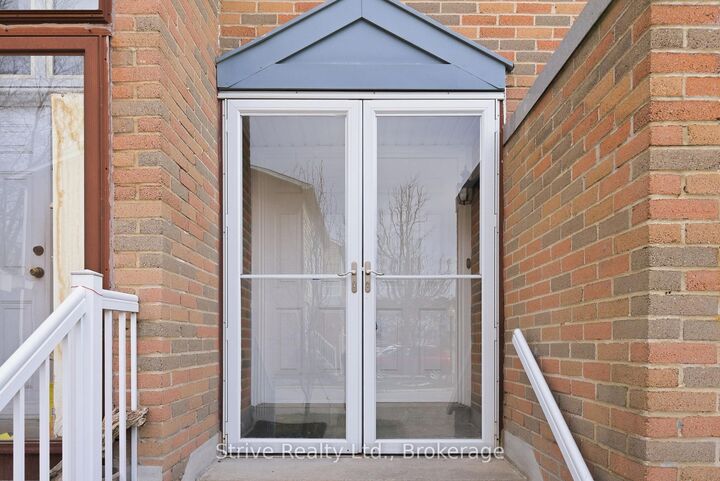
Bright & updated condo townhouse in popular Postwood Lane community with tasteful finishes and upgrades throughout. The main floor boasts a newly renovated modern kitchen complete with quartz countertops, pantry, custom backsplash, double undermounted sink, new appliances and a convenient serving window. Open concept living room with large window & dining area off of the kitchen complete this level. Upstairs offers 3 generous bedrooms with ample closet space as well as a recently updated 4-piece bathroom. The finished lower level with walkout to the deck & yard has a cozy and bright rec room, 2pc bath & laundry/utility room with laundry sink and extra storage. Unwind and enjoy the nice weather on the back patio overlooking the yard and mature trees. Enjoy year-round maintenance-free living without having to do any snow removal, lawn mowing or exterior maintenance yourself! Conveniently located close to the 404, 407, schools, parks, public transportation and golf. Recent updates include: fully renovated kitchen, upstairs bathroom, interior paint, light fixtures, , and flooring. You'll feel the warmth of a home that only comes from being lovingly enjoyed and maintained by a wonderful family for many years.
MLS®:
N13458656
N13458656
Les impôts
$2,981(2025)
$2,981(2025)
Catégorie
Condo
Condo
Style
2-Storey
2-Storey
Ville
Regional Municipality of York
Regional Municipality of York
Communauté
Bayview Fairway-Bayview Country Club Estates
Bayview Fairway-Bayview Country Club Estates
Listed By
Strive Realty Ltd.
Source
PropTX - IDX
Dernière vérification Août 29 2026 à 12:40 PM EDT
PropTX - IDX
Dernière vérification Août 29 2026 à 12:40 PM EDT
Détails sur les salles de bains
Caractéristiques Intérieures
- Carpet Free
- Water Heater Owned
Chauffage et refroidissement
- Forced Air
- Central Air
Informations sur les sous-sols
- Finished With Walk-Out
Informations sur le condo
- Frais: $427
Caractéristiques extérieures
- Brick
Informations sur les services publics
- Fuel: Gas
- Energy: Energy Certificate: No
Garage
- Built-In
Étages
- 2
Disclaimer: Copyright 2026 Toronto IDX. All rights reserved. This information is deemed reliable, but not guaranteed. The information being provided is for consumers’ personal, non-commercial use and may not be used for any purpose other than to identify prospective properties consumers may be interested in purchasing. Data last updated 8/29/26 05:40

