
Inscription par: PropTX - IDX / Listed By: Re/Max Realtron Michelle Xie Realty
103 Prospectors Drive Markham, ON L6C 3J9
En vigueur
1 145 987 $ (USD)
HORAIRES DES PORTES OUVERTES
-
OUVERTESSam, Août 292:00 pm - 4:00 pm
-
OUVERTESDim, Août 302:00 pm - 4:00 pm
Description
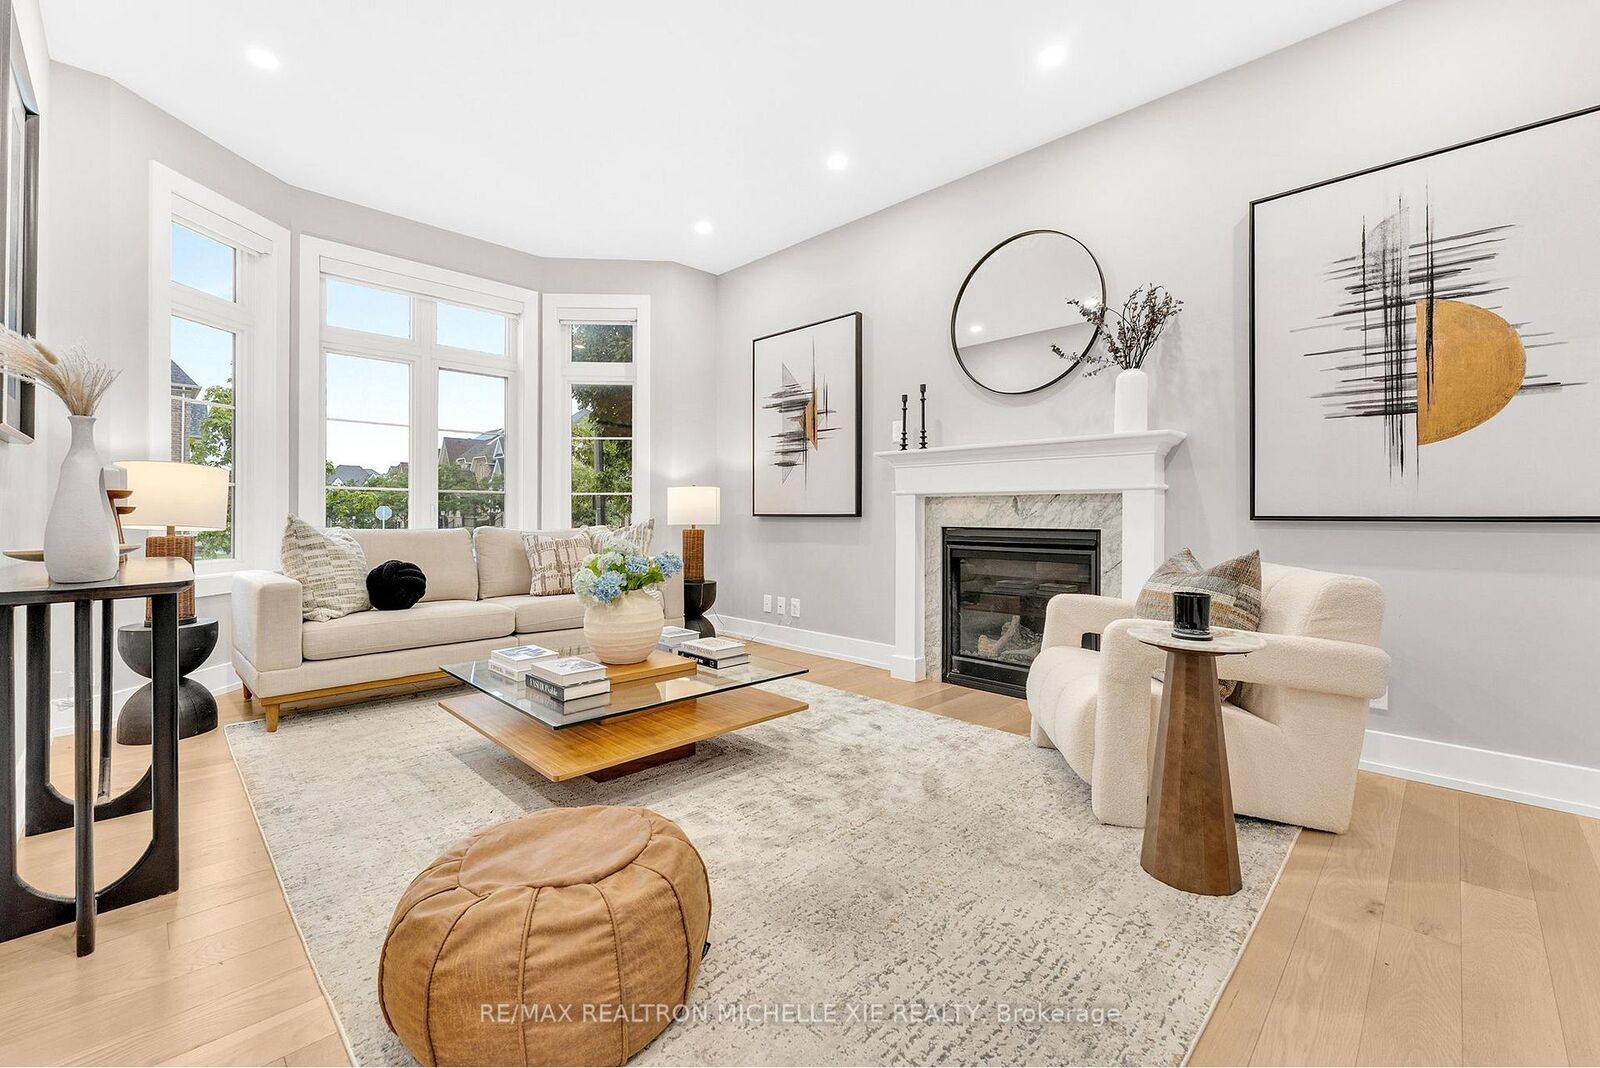
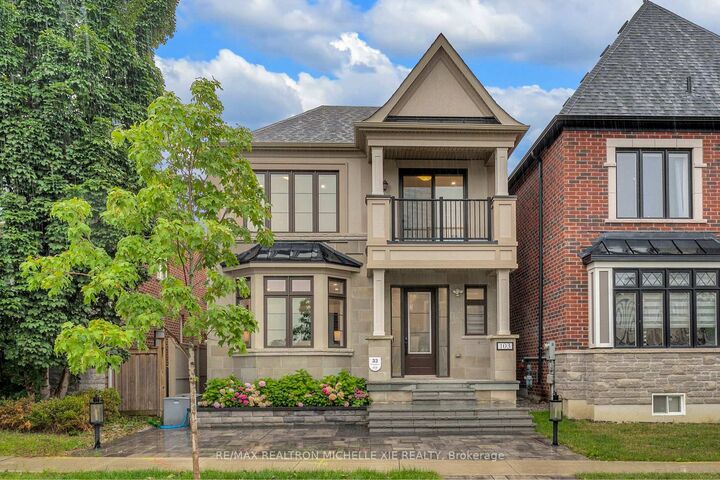
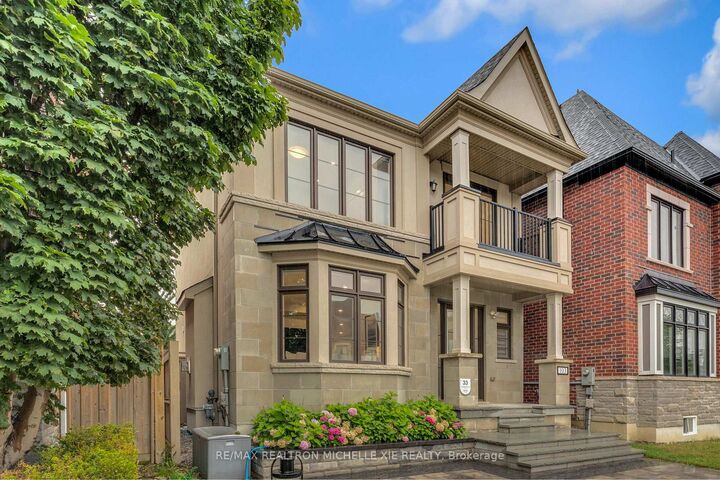
Welcome To This Bright, Beautifully Upgraded Detached Home Situated On A Special Premium Lot In The Prestigious Angus Glen Community. Offering More Than 2,500 Sq. Ft. Of Luxurious Living Space, This Stunning Family Home Features 4 Bedrooms, 3.5 Bathrooms, A Double-Car Garage And Six Additional Exterior Parking Spaces. Over $200,000 Spent On Exceptional Upgrades, Including 9-Ft Ceilings On Both The Main And Second Floors, Pot Lights Throughout The Home And Upgraded Engineered Hardwood Flooring Throughout.The Spacious Family Room Features A Gas Fireplace And Sun-Filled Bay Windows, Complemented By An Elegant Formal Dining Room. The Modern Open-Concept Kitchen Is Equipped With Premium Stainless Steel Appliances, A Grand Quartz Centre Island And Quartz Countertops. The Luxurious Primary Bedroom Offers a Large Walk-in Closet And A Spa-Inspired 5-Piece Ensuite With A Soaker Tub, Upgraded Glass Shower And Designer Floor Tiles.Additional Highlights Include A Convenient Second-Floor Laundry Room, An EV Charger Installed In The Garage. The Fully Interlocked Exterior, Expansive Parking Area And Beautifully Designed Landscaping Create Outstanding Curb Appeal And Exceptional Outdoor Enjoyment.Located Close To Top-Ranked Schools, Including Pierre Elliott Trudeau High School, Angus Glen Golf Club, Parks, Grocery Stores, Banks, Daycare Centres, Highway 404, Highway 7 And Historic Main Street Unionville. A Truly Special Home And An Absolute Must-See!
MLS®:
N13690086
N13690086
Les impôts
$9,511(2026)
$9,511(2026)
Catégorie
Single-Family Home
Single-Family Home
Style
2-Storey
2-Storey
Ville
Regional Municipality of York
Regional Municipality of York
Communauté
Angus Glen
Angus Glen
Listed By
Re/Max Realtron Michelle Xie Realty
Source
PropTX - IDX
Dernière vérification Août 28 2026 à 9:07 PM EDT
PropTX - IDX
Dernière vérification Août 28 2026 à 9:07 PM EDT
Détails sur les salles de bains
Caractéristiques Intérieures
- Water Heater
- Auto Garage Door Remote
- Carpet Free
- Ventilation System
Caractéristiques de la propriété
- Foundation: Concrete
Chauffage et refroidissement
- Forced Air
- Central Air
Informations sur les sous-sols
- Full
- Unfinished
Informations sur le pool
- None
Caractéristiques extérieures
- Stone
- Stucco (Plaster)
- Toit: Asphalt Shingle
Informations sur les services publics
- Sewer: Sewer
- Fuel: Gas
- Energy: Energy Certificate: No
Garage
- Attached
Étages
- 2
Disclaimer: Copyright 2026 Toronto IDX. All rights reserved. This information is deemed reliable, but not guaranteed. The information being provided is for consumers’ personal, non-commercial use and may not be used for any purpose other than to identify prospective properties consumers may be interested in purchasing. Data last updated 8/28/26 14:07

