
Inscription par: ITSO / Listed By: George Lavallee, Century 21 Heritage House Ltd. Brokerage
139 Mannheim Crescent Mannheim, ON N0B 2H0
En vigueur (64 Jours)
1 190 729 $ (USD)
HORAIRES DES PORTES OUVERTES
-
OUVERTESDim, Août 302:00 pm - 4:00 pm

Description
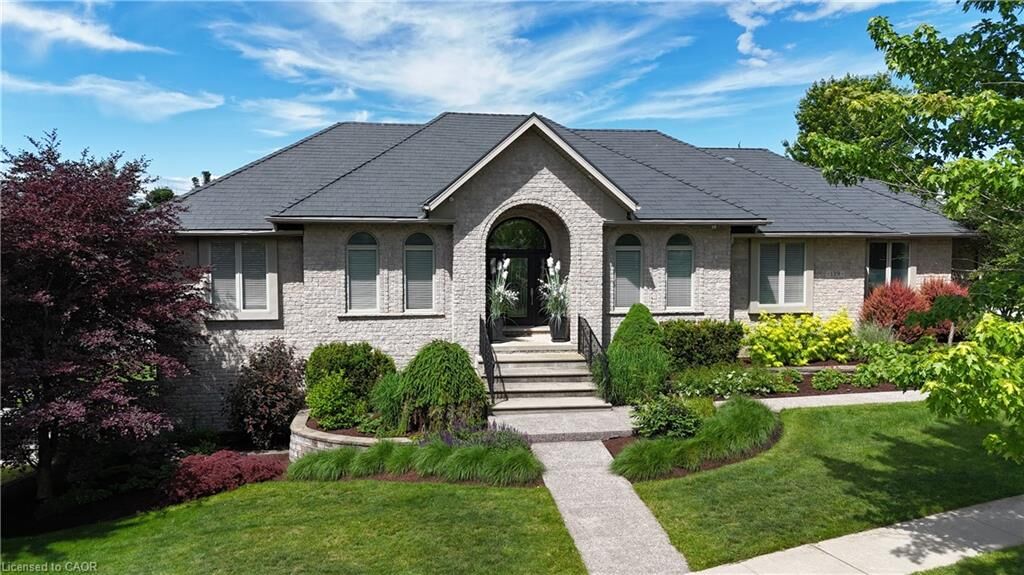

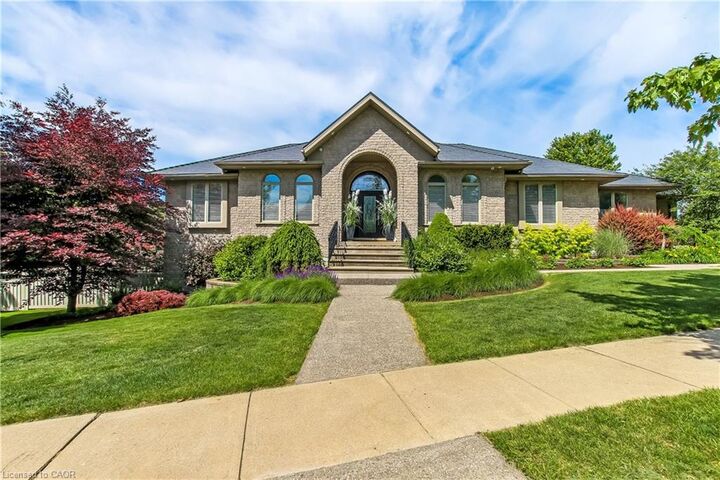
One owner custom designed raised bungalow with all the toys. Steel roof in 2021, heated aggregate driveway in 2024, new deck in 2020, 3 bedrooms, 4 baths, half moon windows in front, ceilings 9, 10, 11 foot heights, hardwood or ceramic tile on main floor. New doors on triple garage in 2025, most appliances are newer, new furnace in 2022, new a/c in 2015, power humidifier, garage is dug out for storage and walkout, fully fenced backyard in plastic (does not rot), professionally landscaped with numerous full trees. Rooms not measured include exercise area, fruit cellar, 3 more baths, foyer, walk-in closet and sitting room. See plans for sizes. Located in exclusive Mannheim Estates close to the expressway, shopping, golf, yet still like a rural setting.
MLS®:
40843102
40843102
Les impôts
$9,591
$9,591
Catégorie
Single-Family Home
Single-Family Home
Année de Construction
2003
2003
Style
Bungalow Raised
Bungalow Raised
Vue
Forest, Trees/Woods, City, Park/Greenbelt
Forest, Trees/Woods, City, Park/Greenbelt
Ville
Waterloo Regional Municipality
Waterloo Regional Municipality
Listed By
George Lavallee, Century 21 Heritage House Ltd. Brokerage
Source
ITSO
Dernière vérification Août 28 2026 à 5:28 PM EDT
ITSO
Dernière vérification Août 28 2026 à 5:28 PM EDT
Détails sur les salles de bains
- Salles de bains: 3
- Salle d’eau: 1
Caractéristiques Intérieures
- Bar Fridge
- Built-In Appliances
- Central Vacuum
- Garborator
- In-Law Capability
- Water Heater Owned
- Auto Garage Door Remote(s)
- Solar Owned
- Water Softener
- Air Exchanger
- Work Bench
- Upgraded Insulation
- Ventilation System
- Water Meter
- Floor Drains
- Laundry: In-Suite
- Dryer
- Microwave
- Refrigerator
- Stove
- Washer
- Laundry: Washer Hookup
- Windows: Window Coverings
- Laundry: Main Level
- Laundry: Laundry Room
- High Speed Internet
- Laundry: Electric Dryer Hookup
Informations sur le lot
- Near Golf Course
- Park
- Urban
- Highway Access
- School Bus Route
- Shopping Nearby
- Landscaped
- Place of Worship
- Ample Parking
- Corner Lot
Caractéristiques de la propriété
- Cheminée: Living Room
- Cheminée: Gas
- Cheminée: 2
- Cheminée: Recreation Room
- Foundation: Poured Concrete
Chauffage et refroidissement
- Forced Air
- Fireplace-Gas
- Gas Hot Water
- Natural Gas
- Central Air
Informations sur les sous-sols
- Full
- Finished
- Sump Pump
- Walk-Out Access
Caractéristiques extérieures
- Toit: Metal
Informations sur les services publics
- Utilities: Cell Service, Electricity Connected, Natural Gas Connected, Garbage/Sanitary Collection, Recycling Pickup, Street Lights, Cable Connected, Phone Connected, Underground Utilities, Internet Other
- Sewer: Sewer (Municipal)
Garage
- Attached Garage
Stationnement
- Attached Garage
- Built-In
- Concrete
- Heated
- Garage Door Opener
- Total: 10
Étages
- 1
Surface Habitable
- 2,215 pi. ca.
Historique des prix des annonces
Date
Événement
Prix
% Variation en
$ (+/-)
Août 04, 2026
Prix modifié
1 650 000 $
-3%
-50 000 $
Disclaimer: Listing content protected by copyright and licensed by Information Technology Systems Ontario: Data last updated: 8/28/26 10:28

