
Inscription par:  CREA / Listed By: Janzen-Tenk Realty Inc.
 CREA / Listed By: Janzen-Tenk Realty Inc.
 49988 Catherina Street Malahide, ON N5H 2R1
En vigueur (8 Jours)
567 197 $ (USD)
HORAIRES DES PORTES OUVERTES
-
OUVERTESSam, Août 292:00 pm - 4:00 pm
Description
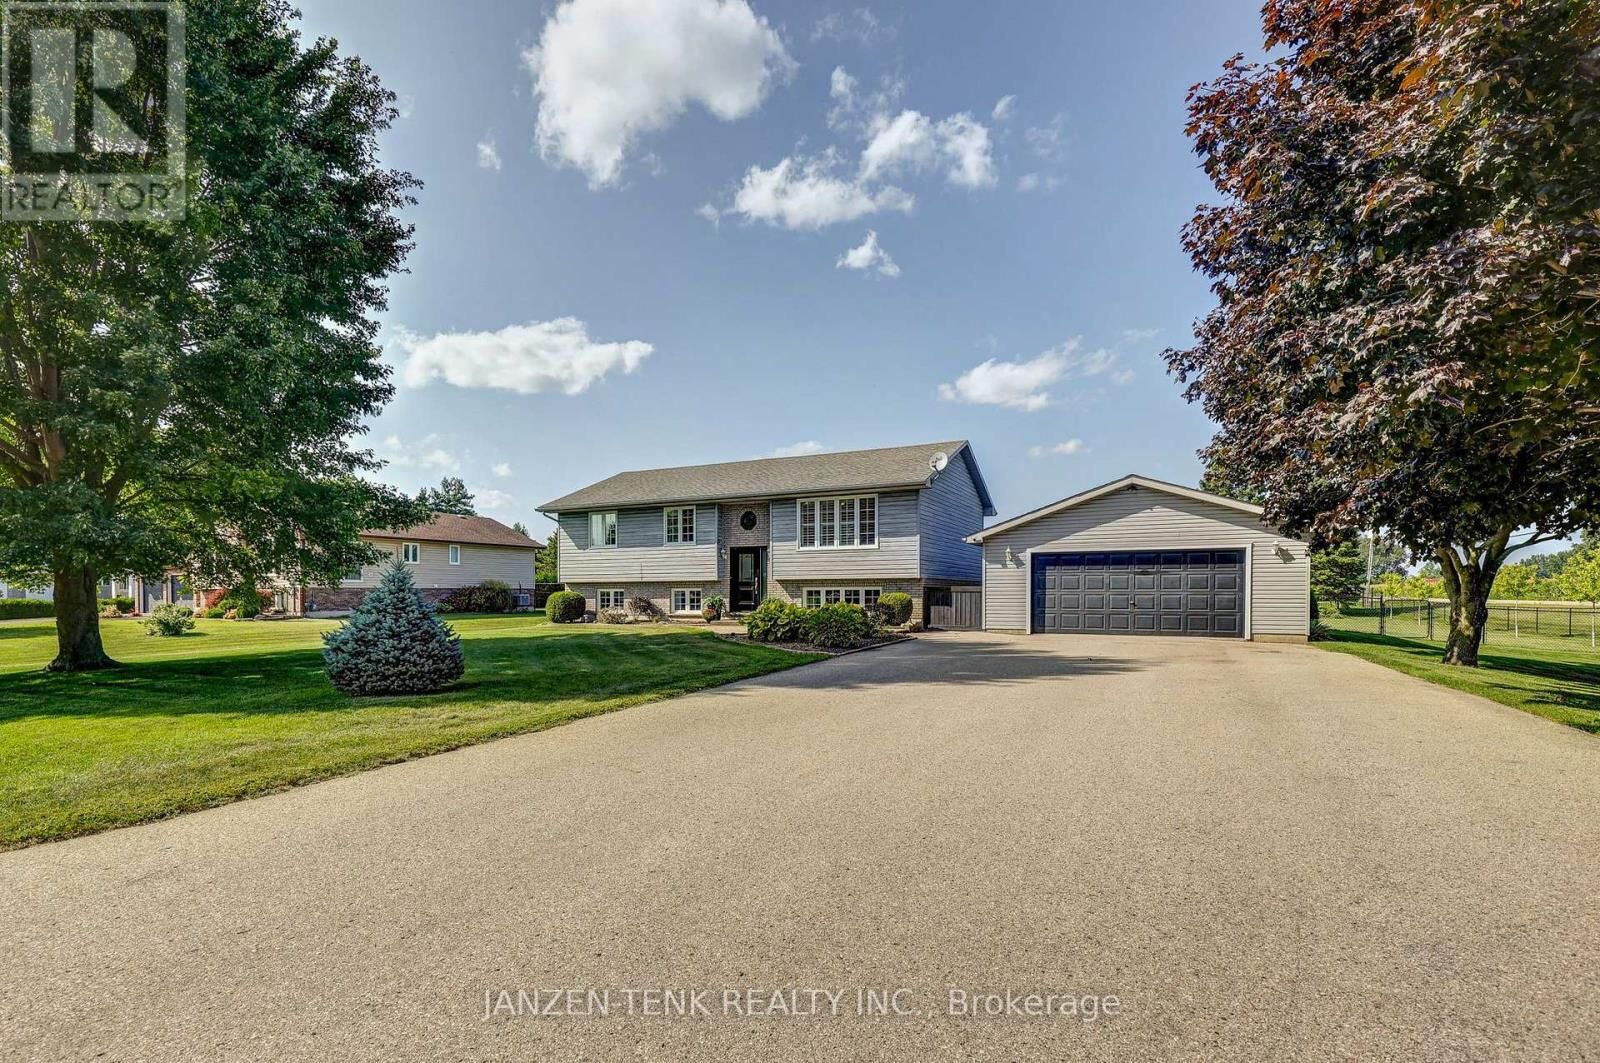
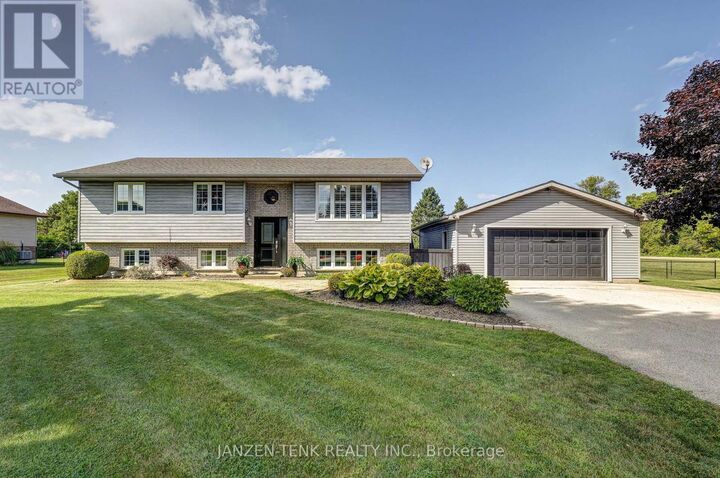
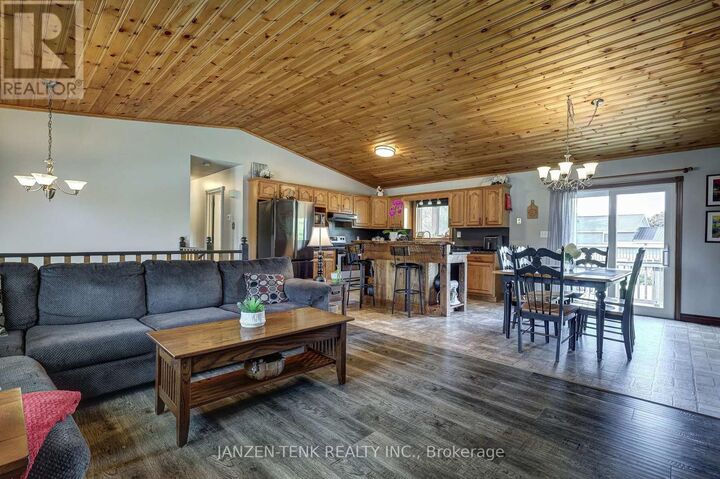
Welcome to this well-maintained 5-bedroom, 2-bathroom raised bungalow located in a small rural subdivision on the east edge of Aylmer. Situated on a spacious, fully fenced 0.61-acre lot, this property offers plenty of room for the whole family. The main level of the home features an open-concept layout with a kitchen, dining area, and spacious living room. Patio doors off the dining area provide easy access to a convenient two-level deck and the backyard. This level also includes three bedrooms and a 4-piece main bathroom. The finished lower level provides additional living and entertaining space. As a raised bungalow, the lower level benefits from larger windows and an abundance of natural light. The spacious recreation room offers plenty of room for family activities, hobbies, or personal interests. Two additional bedrooms and a 3-piece bathroom combined with the laundry area complete the lower level. Outside, the property features a double detached garage equipped with its own mini-split heat pump. The garage has 60-amp hydro service and a generator hookup, with the generator included. With its extra wide driveway and space for 3 cars deep, it offers ample parking for your everyday or recreational vehicles. The backyard includes a well-sized shed with a rollup door, providing convenient storage and access for lawn care equipment and other outdoor items. Recent upgrades include a new front door , a new sliding patio door, granite countertops, a custom built kitchen island and updated bathrooms. Having a generous lot size, functional layout, ample storage, and well-maintained condition, this property offers space and flexibility for families of all sizes. A home worth seeing! (id:41440)
MLS®:
X13701304
X13701304
Les impôts
$4,097(2025)
$4,097(2025)
Catégorie
Single-Family Home
Single-Family Home
Style
Raised Bungalow
Raised Bungalow
Ville
Elgin County
Elgin County
Listed By
Steve Kinsey, Janzen-Tenk Realty Inc.
Source
CREA
Dernière vérification Août 29 2026 à 2:45 PM EDT
CREA
Dernière vérification Août 29 2026 à 2:45 PM EDT
Détails sur les salles de bains
- Salles de bains: 2
Caractéristiques Intérieures
- Washer
- Refrigerator
- Dishwasher
- Stove
- Dryer
- Window Coverings
- Hood Fan
- Water Treatment
Informations sur le lot
- Sump Pump
Caractéristiques de la propriété
- Foundation: Concrete
Chauffage et refroidissement
- Forced Air
- Natural Gas
- Central Air Conditioning
Informations sur les sous-sols
- Finished
- Full
Caractéristiques extérieures
- Vinyl Siding
- Brick
Informations sur les services publics
- Sewer: Septic System
Stationnement
- Total: 8
- Garage
- Detached Garage
Étages
- 1
Disclaimer: The trademarks REALTOR®, REALTORS®, and the REALTOR® logo are controlled
by The Canadian Real Estate Association (CREA) and identify real estate professionals who are members of CREA. Listing Data Last Updated: 8/29/26 07:45
The trademarks REALTOR®, REALTORS®, and the REALTOR® logo are controlledby The Canadian Real Estate Association (CREA) and identify real estate professionals who are members of CREA. Listing Data Last Updated: 8/29/26 07:45

