
Inscription par:  CREA / Listed By: Century 21 First Canadian Corp.
 CREA / Listed By: Century 21 First Canadian Corp.
 114 Addison Avenue Lucan Biddulph (Lucan), ON N0M 2J0
En vigueur (142 Jours)
489 157 $ (USD)
HORAIRES DES PORTES OUVERTES
-
OUVERTESSam, Août 291:00 pm - 3:00 pm
Description
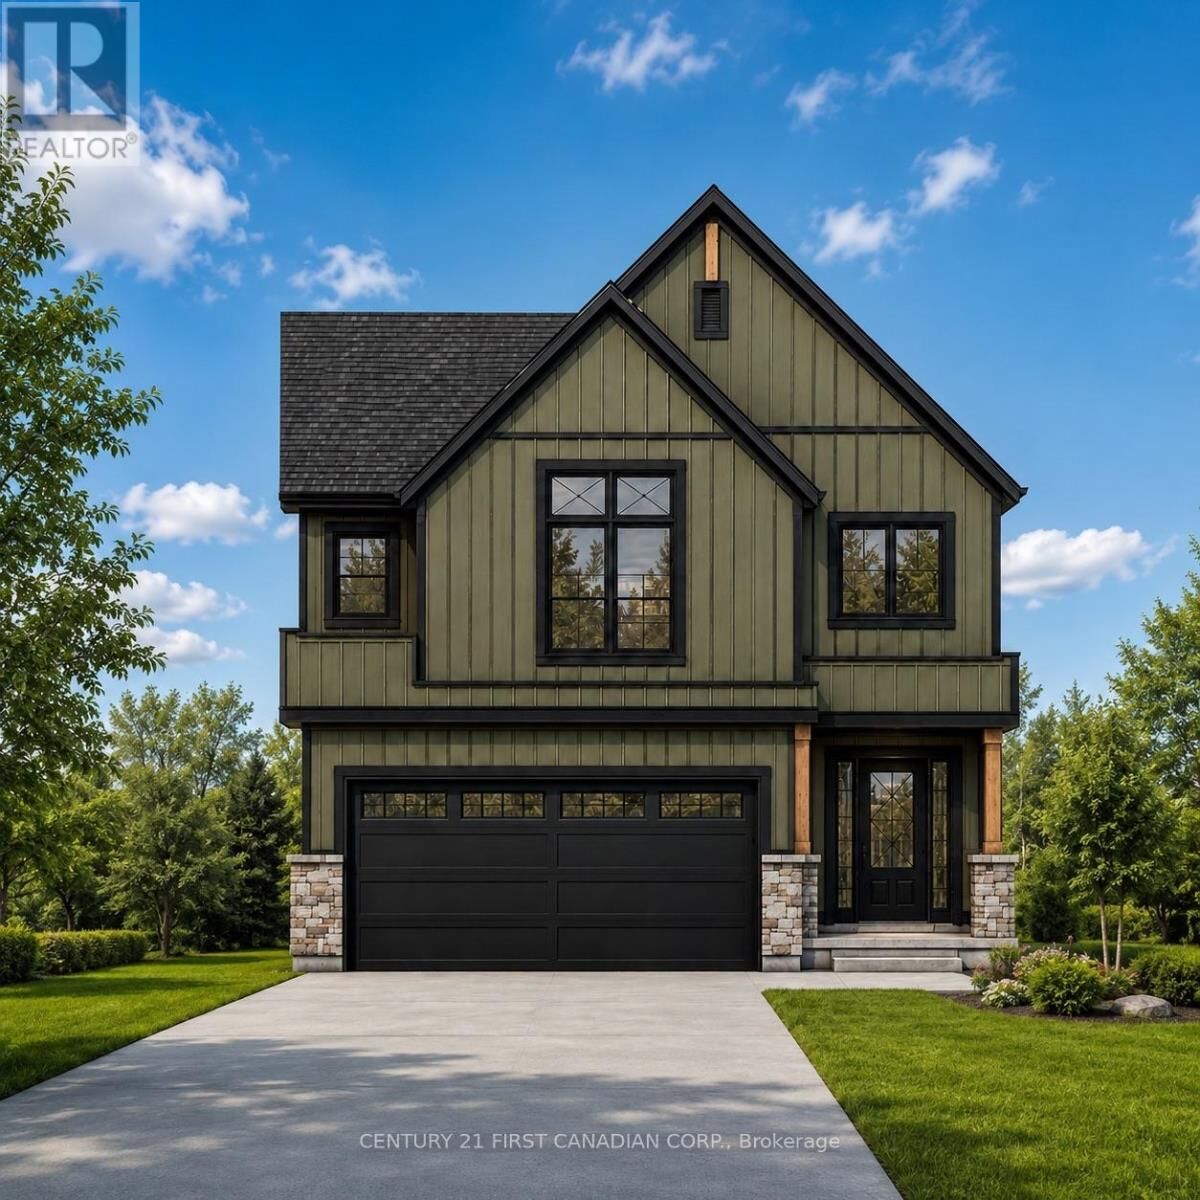
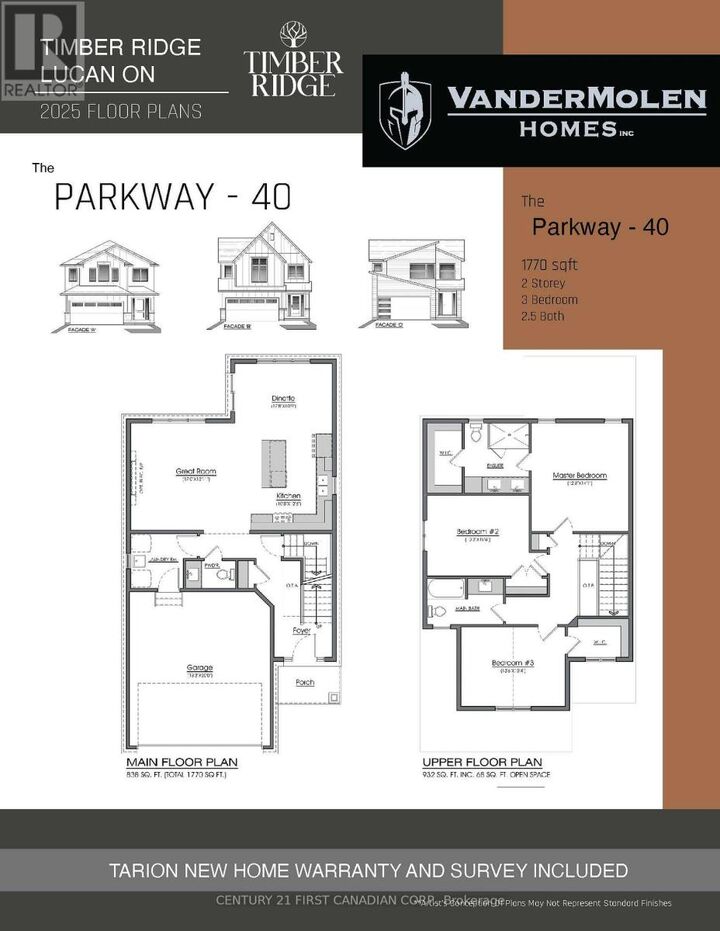
TO BE BUILT - Welcome to the Parkway I Model by Vandermolen Homes, a beautifully designed 2-storey home in the growing community of Lucan. Offering 1,770 sq ft of thoughtfully planned living space, this home blends modern style with everyday functionality-perfect for families, first-time buyers, or those looking to upgrade. The main floor features a bright, open-concept layout that seamlessly connects the kitchen, dining, and living areas-ideal for entertaining or enjoying time at home. A convenient mudroom provides practical everyday organization with direct access from the garage. Upstairs, you'll find three generously sized bedrooms, including a spacious primary retreat complete with a walk-in closet and a private ensuite bath. Two additional bedrooms and a full bathroom offer plenty of space for family, guests, or a home office setup. With 2.5 bathrooms, contemporary design, and quality craftsmanship throughout, the Parkway I Model delivers comfort, style, and value in a desirable location. Secure your opportunity to build and customize your dream home in Lucan today! List price reflects the anticipated benefit of a proposed Government HST rebate. (id:41440)
MLS®:
X12979616
X12979616
Catégorie
Single-Family Home
Single-Family Home
Ville
Middlesex County
Middlesex County
Listed By
Mike Wolliston, Century 21 First Canadian Corp.
Source
CREA
Dernière vérification Août 29 2026 à 12:45 PM EDT
CREA
Dernière vérification Août 29 2026 à 12:45 PM EDT
Détails sur les salles de bains
- Salles de bains: 2
- Salle de bain partielles: 1
Caractéristiques Intérieures
- Water Heater - Tankless
Informations sur le lot
- Sump Pump
Caractéristiques de la propriété
- Foundation: Poured Concrete
Chauffage et refroidissement
- Forced Air
- Natural Gas
- Central Air Conditioning
Informations sur les sous-sols
- Full
- Unfinished
Caractéristiques extérieures
- Vinyl Siding
- Brick
Informations sur les services publics
- Sewer: Sanitary Sewer
Stationnement
- Total: 4
- Attached Garage
- Garage
Étages
- 2
Disclaimer: The trademarks REALTOR®, REALTORS®, and the REALTOR® logo are controlled
by The Canadian Real Estate Association (CREA) and identify real estate professionals who are members of CREA. Listing Data Last Updated: 8/29/26 05:45
The trademarks REALTOR®, REALTORS®, and the REALTOR® logo are controlledby The Canadian Real Estate Association (CREA) and identify real estate professionals who are members of CREA. Listing Data Last Updated: 8/29/26 05:45

