
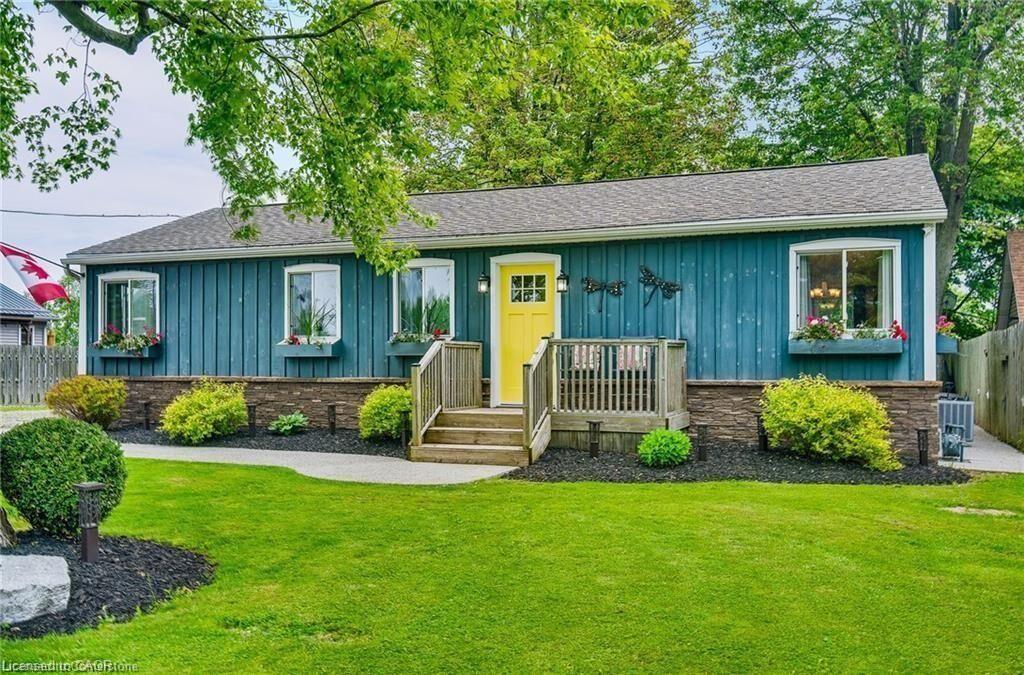
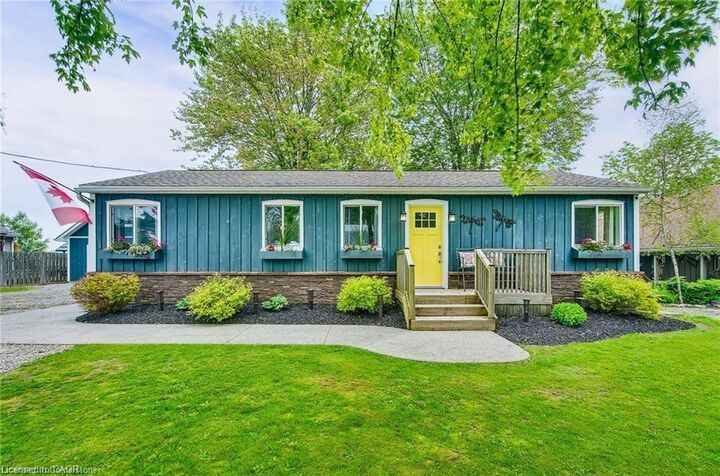
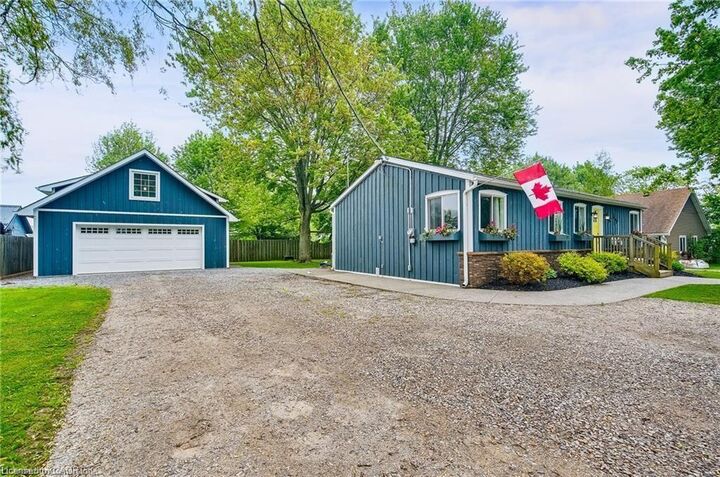
Inscription par: ITSO / Listed By: Re/Max Escarpment Realty Inc.
8 Beach Road Lowbanks, ON N0A 1K0
En vigueur (106 Jours)
483 436 $ (USD)

MLS®:
40830780
40830780
Les impôts
$1,999
$1,999
Catégorie
Single-Family Home
Single-Family Home
Année de Construction
1945
1945
Style
Bungalow
Bungalow
Vue
Beach, Lake, Water, Panoramic
Beach, Lake, Water, Panoramic
Ville
Haldimand County
Haldimand County
Listed By
Mark Thomas Woehrle, Re/Max Escarpment Realty Inc.
Source
ITSO
Dernière vérification Août 28 2026 à 9:02 PM EDT
ITSO
Dernière vérification Août 28 2026 à 9:02 PM EDT
Détails sur les salles de bains
- Salle de bains: 1
Caractéristiques Intérieures
- Water Heater Owned
- Auto Garage Door Remote(s)
- Washer
- Ceiling Fan(s)
- Laundry: Washer Hookup
- Water Heater
- Laundry: Laundry Room
- Gas Stove
- Laundry: Sink
- High Speed Internet
- Laundry: Gas Dryer Hookup
- Laundry: Inside
- Laundry: In-Suite
- Dishwasher
- Dryer
- Refrigerator
- Stove
Informations sur le lot
- Square
- School Bus Route
- Beach
- Open Spaces
- Quiet Area
- Landscaped
- Trails
- Ample Parking
- Cul-De-Sac
- Hospital
- Marina
- Rural
- Near Golf Course
- Rec./Community Centre
- Schools
Caractéristiques de la propriété
- Cheminée: 0
- Foundation: Pillar/Post/Pier
Chauffage et refroidissement
- Forced Air
- Natural Gas
- Central Air
Informations sur les sous-sols
- Crawl Space
- Unfinished
Caractéristiques extérieures
- Toit: Asphalt Shing
Informations sur les services publics
- Utilities: Cell Service, Phone Available, Electricity Connected, Natural Gas Connected, Garbage/Sanitary Collection, Recycling Pickup, Fibre Optics
- Sewer: Gray Waste
Garage
- Garage
Stationnement
- Detached Garage
- Gravel
- Garage Door Opener
- Total: 12
Étages
- 1
Surface Habitable
- 1,064 pi. ca.
Disclaimer: Listing content protected by copyright and licensed by Information Technology Systems Ontario: Data last updated: 8/28/26 14:02


Description