
Inscription par: ITSO / Listed By: Homelife Silvercity Realty Inc
18 Tweedsmuir Avenue London, ON N5W 1K5
En vigueur (131 Jours)
377 332 $ (USD)
Description
MLS®:
40822178
40822178
Les impôts
$3,001
$3,001
Surface Terrain
7,057 PI. CA.
7,057 PI. CA.
Catégorie
Single-Family Home
Single-Family Home
Style
Bungalow
Bungalow
Ville
Middlesex County
Middlesex County
Listed By
Davinder Hans, Homelife Silvercity Realty Inc
Source
ITSO
Dernière vérification Août 29 2026 à 6:48 PM EDT
ITSO
Dernière vérification Août 29 2026 à 6:48 PM EDT
Détails sur les salles de bains
- Salle de bains: 1
Caractéristiques Intérieures
- Water Heater
- Dishwasher
- Dryer
- Microwave
- Refrigerator
- Stove
- Washer
- Laundry: In Basement
- High Speed Internet
Informations sur le lot
- Greenbelt
- Park
- Schools
- Urban
- Shopping Nearby
- Landscaped
- Place of Worship
- Playground Nearby
- Public Transit
- Irregular Lot
- Ravine
Caractéristiques de la propriété
- Foundation: Concrete Block
Chauffage et refroidissement
- Forced Air
- Natural Gas
- Central Air
Informations sur les sous-sols
- Full
- Partially Finished
- Development Potential
Caractéristiques extérieures
- Toit: Asphalt Shing
Informations sur les services publics
- Utilities: Cell Service, Electricity Connected, Natural Gas Connected, Phone Connected
- Sewer: Sewer (Municipal)
Stationnement
- Asphalt
- Total: 3
Étages
- 1
Surface Habitable
- 730 pi. ca.
Historique des prix des annonces
Date
Événement
Prix
% Variation en
$ (+/-)
Juil 06, 2026
Prix modifié
524 888 $
-1%
-5 012 $
Disclaimer: Listing content protected by copyright and licensed by Information Technology Systems Ontario: Data last updated: 8/29/26 11:48


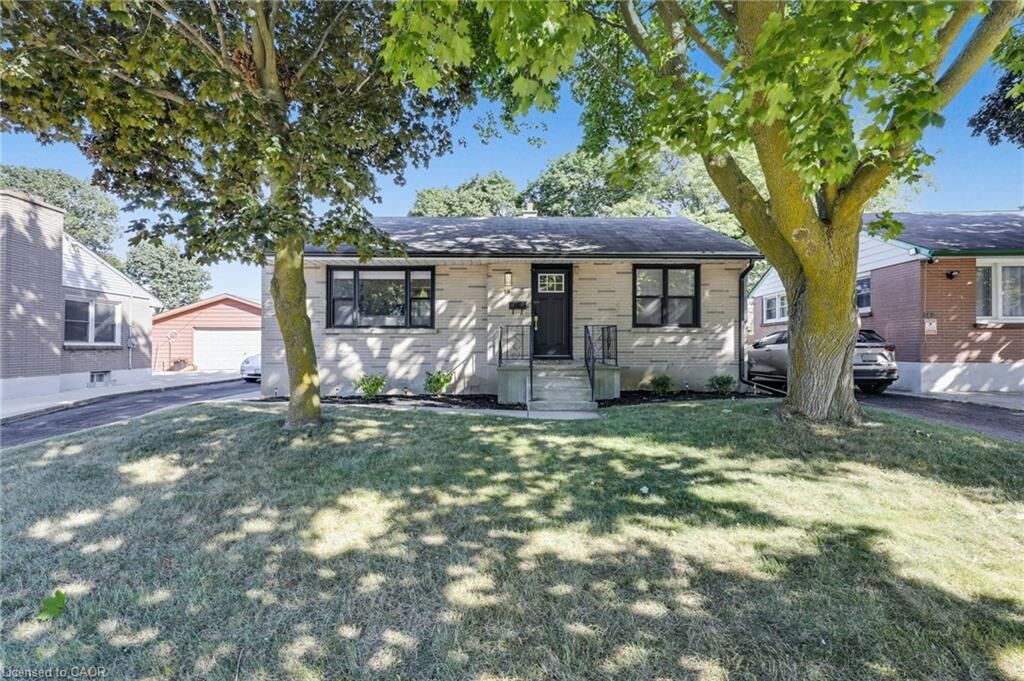
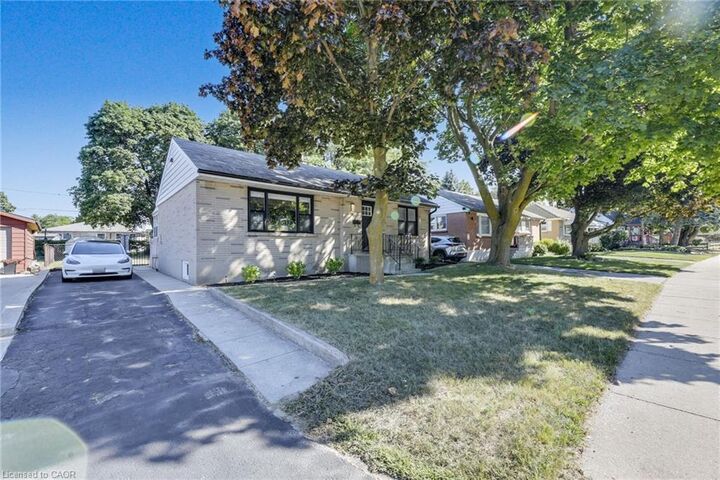
The finished basement features a versatile recreational space—ideal for a home gym, media room, or play area—along with a dedicated storage area and convenient laundry. The exterior has been freshly landscaped for great curb appeal, with new basement windows installed in 2022. Leaf Filter gutter guards and new eavestroughs were added just last summer, offering peace of mind and low maintenance.
Located in a quiet, friendly neighbourhood just 5 minutes from Highway 401 and close to multiple schools, parks, churches, and local amenities—this gem won’t last long!