
Inscription par: PropTX - IDX / Listed By: The Agency Real Estate
4228 Fallingbrook Road London South, ON N6P 0H8
En vigueur
934 545 $ (USD)
HORAIRES DES PORTES OUVERTES
-
OUVERTESDim, Août 302:00 pm - 4:00 pm
-
OUVERTESDim, Août 302:00 pm - 4:00 pm
-
OUVERTESDim, Août 302:00 pm - 4:00 pm
-
OUVERTESDim, Août 302:00 pm - 4:00 pm
-
OUVERTESDim, Août 302:00 pm - 4:00 pm
plus d’infos
plus d’infos

Description
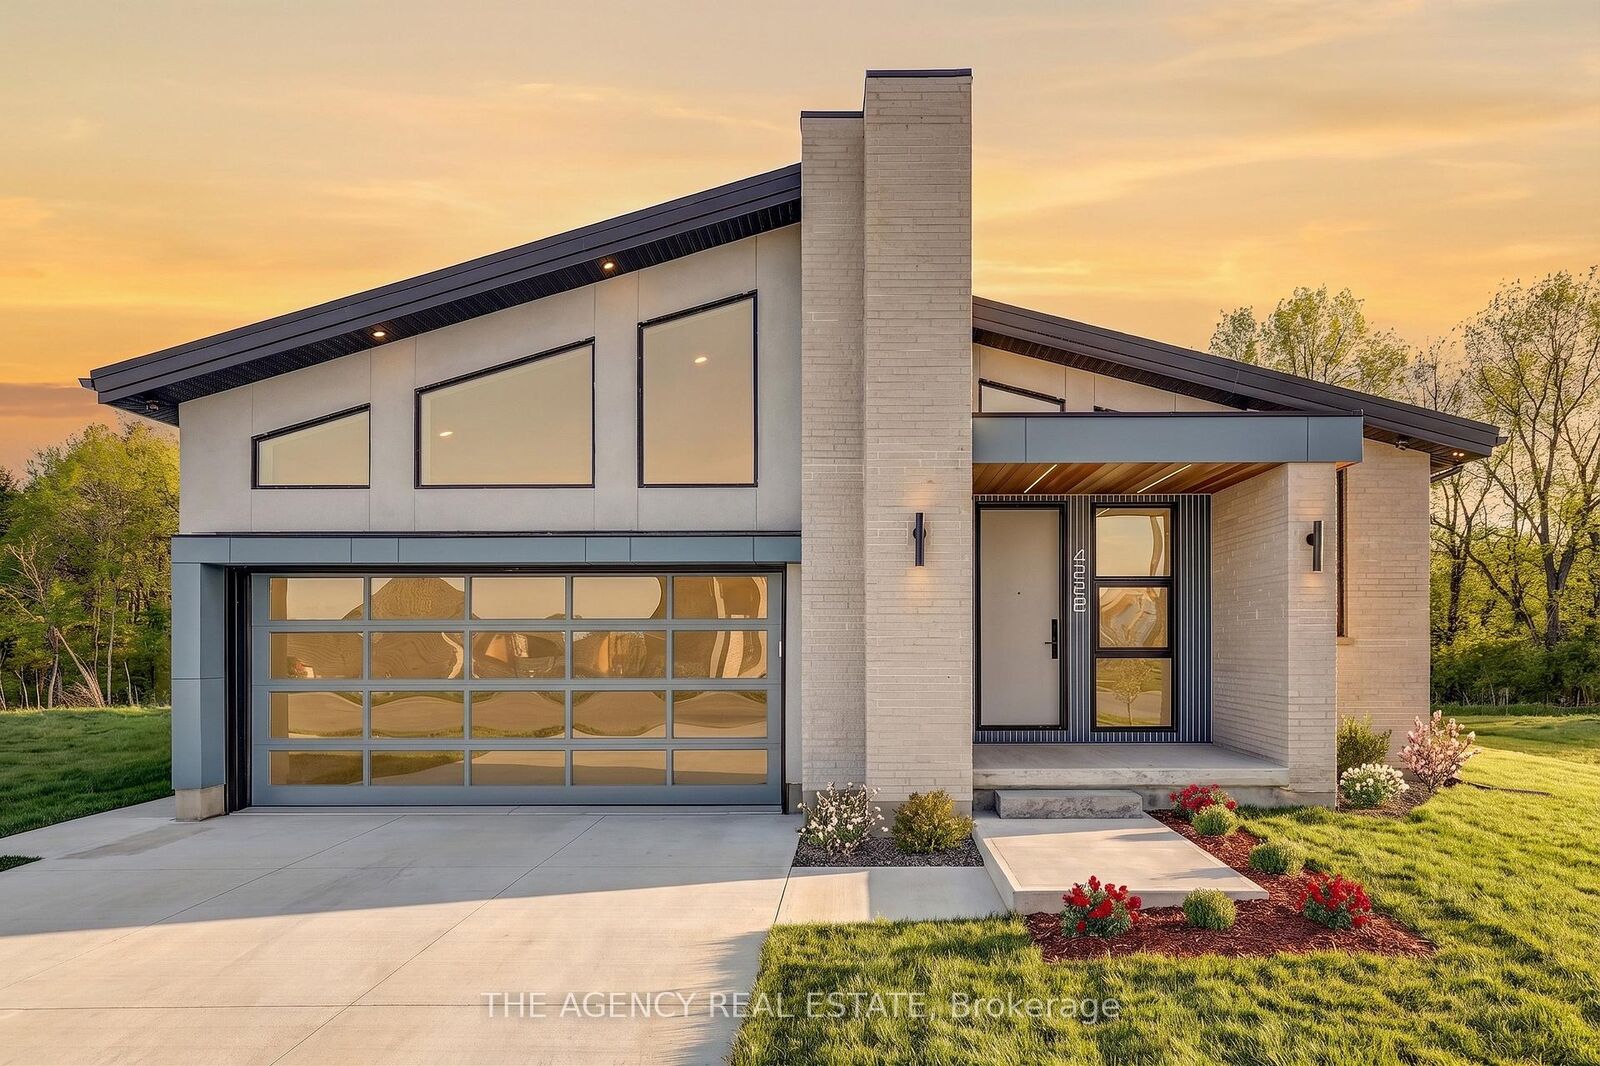
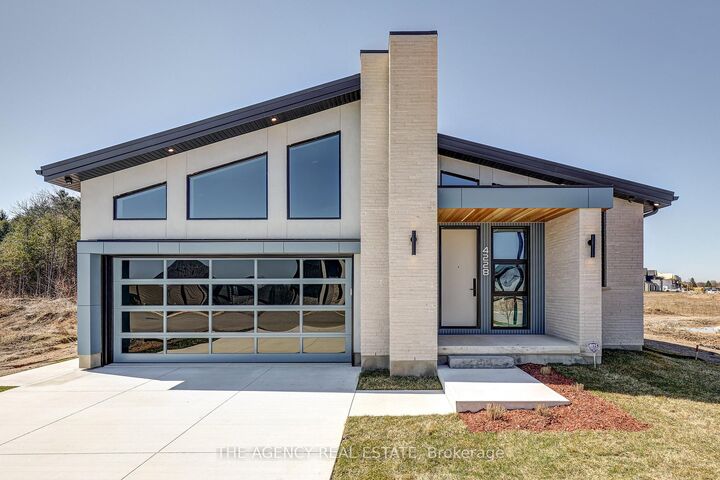
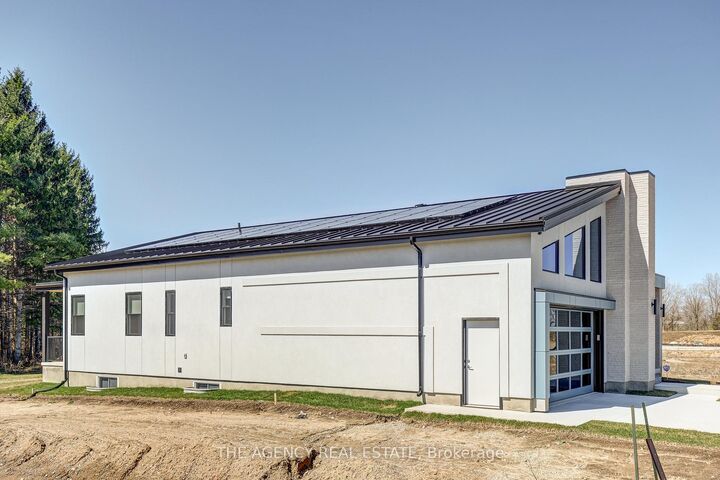
Tucked into the prestigious enclave of Heathwoods in Lambeth. This exceptional bungalow sits on a premium 50 x 152 ft lot, bordered by a green space entrance and backing onto protected trees offering rare privacy and a peaceful natural backdrop just minutes to the 401, shopping, schools and dining.Thoughtfully designed with nearly 2,000 sq ft on the main level, this 2 bedroom, 2.5 bath home also features an unfinished lower level with over 1,100 sq ft, a finished hallway and bathroom rough-in ideal for future bedrooms, living space or a custom layout tailored to your needs.This home is defined by two standout themes. First, a refined Scandinavian-inspired aesthetic with a focus on simplicity, warmth and upscale finishes. Clean lines, natural textures, custom millwork, statement ceiling beams and expansive windows create a calm, elevated living experience that feels both modern and timeless.Second, a commitment to eco-conscious, high-efficiency living. Designed for long-term sustainability and low maintenance, the home features a durable metal roof, solar panel system, high-performance heat pump, multi-zone HVAC, enhanced insulation, and energy-efficient systems throughout delivering comfort, significant cost savings (estimated TOTAL annual energy cost for heating and lights -$310 or less ) and peace of mind for years to come.The result is a rare offering with over $250,000 in upgrades, that seamlessly blends design-forward living with smart, future-focused performance all at a price that represents incredible value.
MLS®:
X13078728
X13078728
Catégorie
Single-Family Home
Single-Family Home
Style
Bungalow
Bungalow
Vue
Trees/Woods, Forest
Trees/Woods, Forest
Ville
Middlesex County
Middlesex County
Communauté
South V
South V
Listed By
The Agency Real Estate
Source
PropTX - IDX
Dernière vérification Août 29 2026 à 10:41 AM EDT
PropTX - IDX
Dernière vérification Août 29 2026 à 10:41 AM EDT
Détails sur les salles de bains
Caractéristiques Intérieures
- Built-In Oven
- Sump Pump
- Auto Garage Door Remote
- Carpet Free
- On Demand Water Heater
- Air Exchanger
- Water Heater Owned
- Upgraded Insulation
- Countertop Range
- Rough-In Bath
- Separate Heating Controls
- Solar Owned
- Erv/Hrv
- Primary Bedroom - Main Floor
- Generator - Partial
Caractéristiques de la propriété
- Cheminée: Electric
- Foundation: Concrete
Chauffage et refroidissement
- Heat Pump
- Central Air
Informations sur les sous-sols
- Full
- Unfinished
Informations sur le pool
- None
Caractéristiques extérieures
- Brick
- Stucco (Plaster)
- Toit: Metal
Informations sur les services publics
- Sewer: Sewer
- Fuel: Gas
- Energy: Energy Certificate: No
Garage
- Attached
Stationnement
- Private
- Private Double
Étages
- 1
Disclaimer: Copyright 2026 Toronto IDX. All rights reserved. This information is deemed reliable, but not guaranteed. The information being provided is for consumers’ personal, non-commercial use and may not be used for any purpose other than to identify prospective properties consumers may be interested in purchasing. Data last updated 8/29/26 03:41

