
Inscription par: PropTX - IDX / Listed By: Royal Lepage Triland Realty
4225 Green Bend Road London South, ON N6P 1J9
En vigueur
708 097 $ (USD)
HORAIRES DES PORTES OUVERTES
-
OUVERTESSam, Août 291:00 pm - 4:00 pm
-
OUVERTESDim, Août 301:00 pm - 4:00 pm
Description
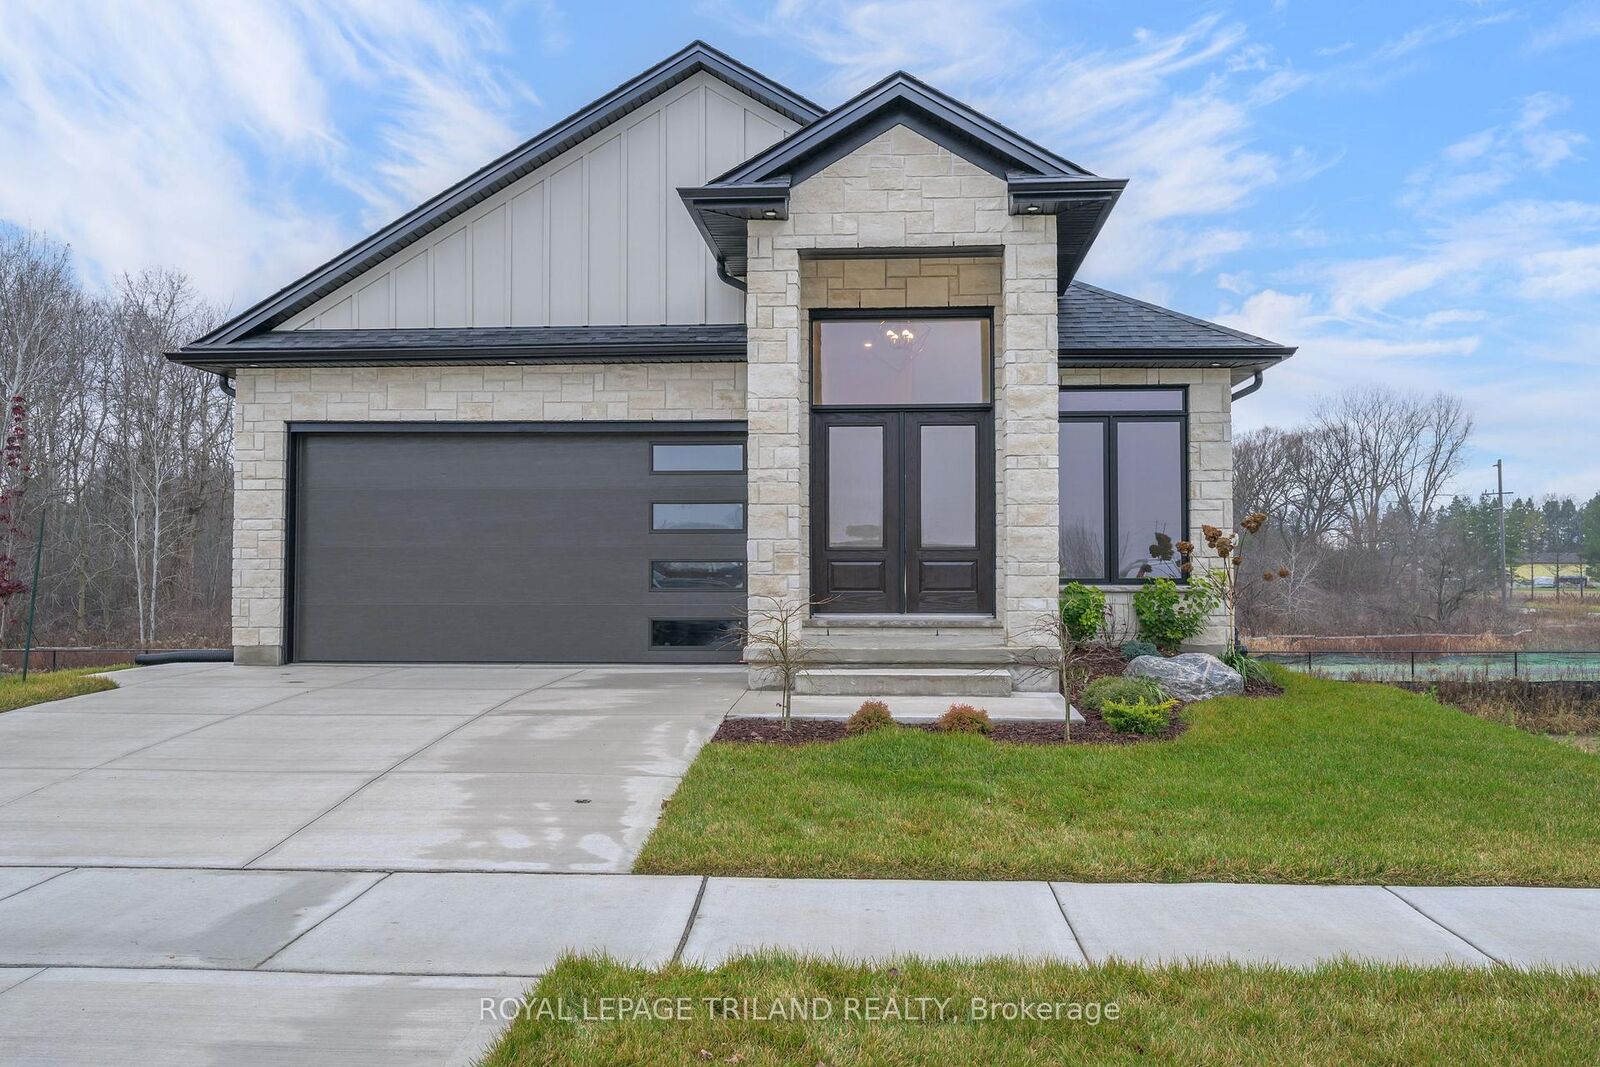
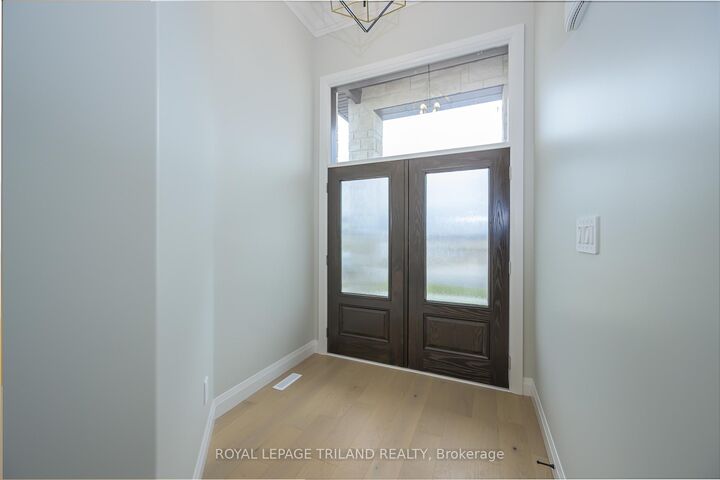
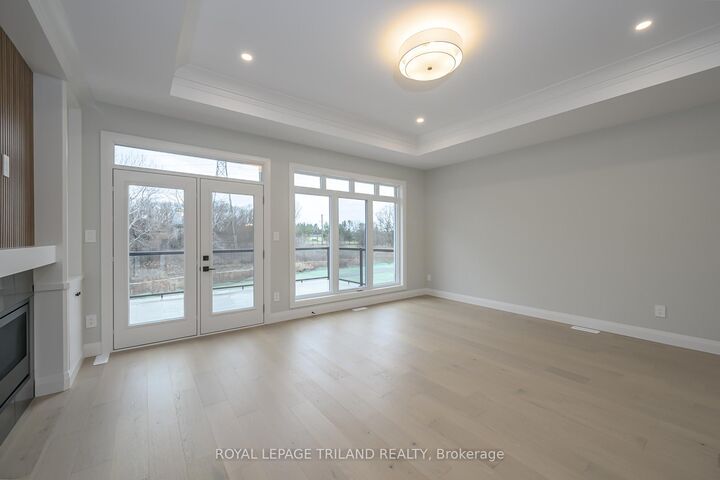
MODEL HOME FOR SALE located in LIBERTY CROSSING situated in the Coveted SOUTH! Fabulous WALK OUT LOT BACKING ONTO PICTURESQUE TREES - This FULLY FINISHED BUNGALOW -( known as the PRIMROSE Elevation A ) Features 1572 sq Ft of Quality Finishes on Main Floor PLUS an Additional 1521 Sq Ft in Lower level. Numerous Upgrades Throughout! Open Concept Kitchen Overlooking Livingroom/ Dinning Room Combo featuring Terrace Doors leading out to a Spectacular Deck - it also features a wonderful Double Sided Fireplace for the living room & primary bedroom. **Note** Lower Level Features a 3rd Bedroom and 4 PC Bath as part of the Primary Suite as well as a Secondary Suite featuring 2 Bedrooms, Kitchen, Living Room & 4 PC Bath! Terrace Doors to backyard. **NOTE** SEPARATE SIDE ENTRANCE to Finished Lower Level! Wonderful 9 Foot Ceilings on Main Floor with 12 Ft Ceiling in Foyer- IMMEDIATE POSSESSION Available - Great SOUTH Location!!- Close to Several Popular Amenities! Easy Access to the 401 & 402!Experience the Difference and Quality Built by: WILLOW BRIDGE HOMES. **PLS NOTE** -PRICE REFLECTS HST REBATE .
MLS®:
X12874396
X12874396
Catégorie
Single-Family Home
Single-Family Home
Style
Bungalow
Bungalow
Ville
Middlesex County
Middlesex County
Communauté
South V
South V
Listed By
Royal Lepage Triland Realty
Source
PropTX - IDX
Dernière vérification Août 29 2026 à 7:57 PM EDT
PropTX - IDX
Dernière vérification Août 29 2026 à 7:57 PM EDT
Détails sur les salles de bains
Caractéristiques Intérieures
- None
Caractéristiques de la propriété
- Cheminée: Natural Gas
- Foundation: Concrete
Chauffage et refroidissement
- Forced Air
- Central Air
Informations sur les sous-sols
- Separate Entrance
- Finished With Walk-Out
Informations sur le pool
- None
Caractéristiques extérieures
- Brick
- Vinyl Siding
- Toit: Asphalt Shingle
Informations sur les services publics
- Sewer: Sewer
- Fuel: Gas
- Energy: Energy Certificate: No
Garage
- Attached
Stationnement
- Private Double
- Inside Entry
Étages
- 1
Historique des prix des annonces
Date
Événement
Prix
% Variation en
$ (+/-)
Juil 09, 2026
Prix modifié
984 999 $
-2%
-15 000 $
Mai 15, 2026
Prix modifié
999 999 $
-6%
-62 001 $
Mai 02, 2026
Prix modifié
1 062 000 $
-9%
-106 000 $
Disclaimer: Copyright 2026 Toronto IDX. All rights reserved. This information is deemed reliable, but not guaranteed. The information being provided is for consumers’ personal, non-commercial use and may not be used for any purpose other than to identify prospective properties consumers may be interested in purchasing. Data last updated 8/29/26 12:57

